3128 W 1700 N #D Unit #D, Cedar City, UT 84721
- $299,900
- 3
- BD
- 3
- BA




- List Price
- $299,900
- Status
- ACTIVE
- Days on Market
- 88
- Price Change
- ▼ $2,075 1788461459
- MLS#
- 116773
- Subtype
- Residential
- Style
- Contemporary
- Year Built
- 2023
- Bedrooms
- 3
- Bathrooms
- 3
- Full Baths
- 2
- Half Baths
- 1
- Lot Size
- 1,306
- Acres
- 0.03
- Subdivision
- Cedar Reserve
- Neighborhood
- Cedar City
- MLS Area Major
- Cedar City
Property Description
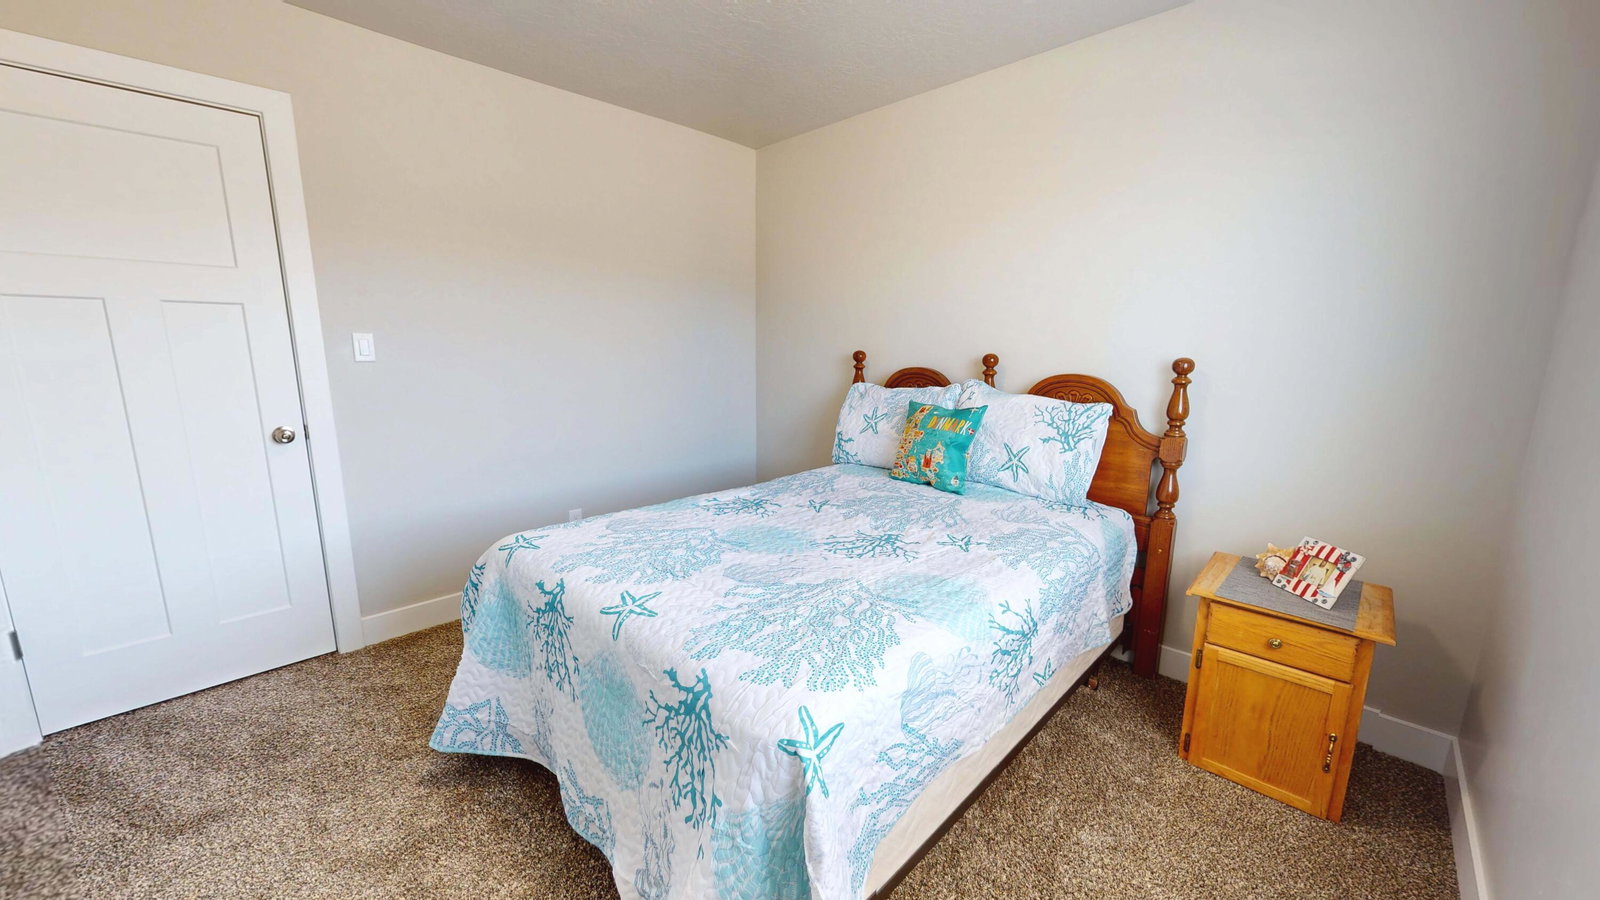
Welcome home to this newer townhome that has been exceptionally maintained and is in amazing condition. The open-concept main level is designed for comfortable living and entertaining, featuring a spacious kitchen, dining area, living room, and convenient half bathroom. Upstairs, you'll find three bedrooms, two full bathrooms, and a dedicated laundry room complete with washer and dryer included. A versatile loft area provides additional living space and can easily be transformed into a home office, reading nook, lounge area, or play space. The south side of the home offers stunning views of Cedar Mountain, while the back of the property overlooks open space and the valley beyond, creating a peaceful setting and added privacy. Whether you're looking for a primary residence, investment property, or low-maintenance lifestyle, this move-in-ready townhome offers the perfect combination of comfort, functionality, and scenic surroundings.
/u.realgeeks.media/stgeorge/lance-clifford-no-kw.png)
Additional Information
- Exterior Features
- Curb & Gutters
- Taxes
- $1,285
- HOA Fee
- $124
- HOA Includes
- Garbage, Sewer, Water, Insurance, Snow Removal
- Property Description
- Contemporary
- Zoning
- R3
- Flooring
- Carpet, Luxury Vinyl
- Appliances
- Dishwasher, Disposal, Refrigerator, Washer, Dryer, Microwave, Range, Gas
- Heating
- Forced Air
- Air Conditioning
- Central Air, Ceiling Fan(s)
- Exterior Construction
- Frame, Stucco, Brick
- Garage Spaces
- 2
- School District
- Cedar
- Elementary School
- Iron Springs
- Middle School
- Cedar
- High School
- Cedar
Mortgage Calculator
Listing courtesy of Stratum Real Estate Group PLLC South Branch Office.