Share this with your friends


435-200-5508
Real Estate Company
230 Boulder Way, Leeds, UT 84746
- $1,150,000
- 5
- BD
- 3
- BA
- 4,357
- SqFt










- List Price
- $1,150,000
- Status
- ACTIVE
- Days on Market
- 442
- Price Change
- ▼ $25,000 1791579582
- MLS#
- 2104179
- Style
- Rambler/Ranch
- Year Built
- 2023
- Bedrooms
- 5
- Bathrooms
- 3
- Full Baths
- 3
- Living Area
- 4,357
- Lot Size
- 20,037
- Acres
- 0.46
- Subdivision
- Vista View Estates
- MLS Area Major
- N Hrmny; Hrcn; Apple; LaVerk
Property Description
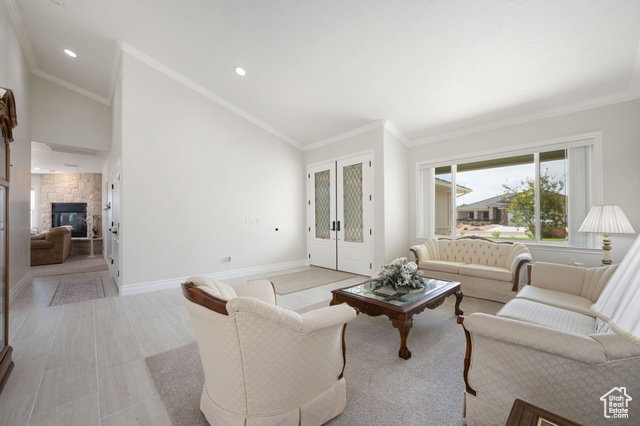
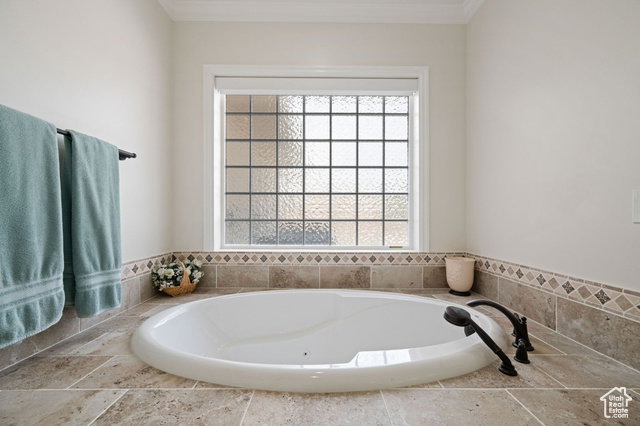
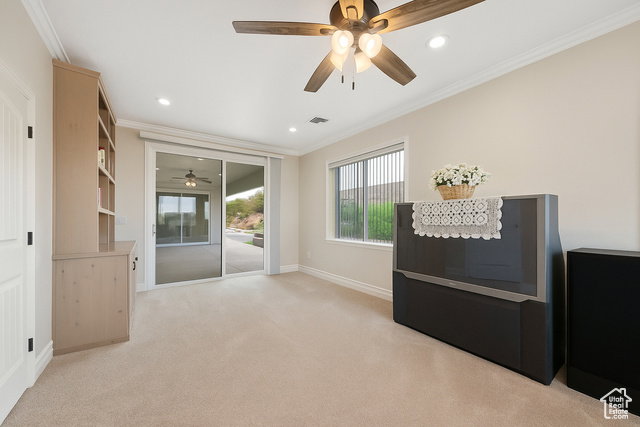
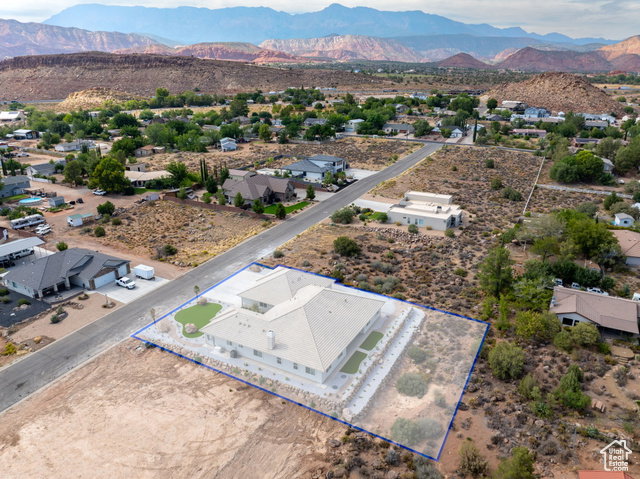
Beautiful multi-generational home and no HOA! Situated in the quiet town of Leeds, this home offers 4,357 sq. ft. of exceptional living space, 4-5 bedrooms, 3 bathrooms, and a versatile attached full ADU, all situated on a spacious .46-acre lot with scenic views. The home also features a rare air-cooled 5-car garage and air-cooled pantry. Thoughtfully designed for luxury, comfort, and flexibility, this home features extensive upgrades and quality finishes throughout, including a whole-house generator! Curb appeal begins with cultured stone accents, double leaded-glass entry doors, and an energy-efficient Title 24-rated tile roof. Inside, soaring vaulted ceilings, abundant natural light, and extensive crown molding create an elegant yet welcoming atmosphere. Formal living and dining rooms plus a spacious family room with a wood-burning fireplace provide ideal spaces for entertaining. A huge bonus room off the family room functions as a 5th bedroom, game room, exercise room, or additional living space. The gourmet kitchen features a 48' gas cooktop with pot-filler above, convection oven and microwave, warming drawer, farmhouse sink, soft-close cabinetry, trash compactor, Island sink, both with "Septic Assist" disposals, granite counter-tops, and a reverse osmosis system at the countertop and fridge ice-maker. Kohler plumbing fixtures add quality throughout. The home includes a central vacuum and intercom system too! The private primary suite is a true retreat with a gas fireplace, jetted tub, walk-in shower, dual vanities, dual closets, and two private toilet rooms, including one with a bidet seat. A spacious attached office offers flexibility for work or relaxation. The attached full ADU can be transformed into 2-3 bedrooms, 1-2 full bathrooms, a full kitchen, granite counters, upgraded appliances, farmhouse sink, dishwasher, convection oven and microwave, full laundry, and a private entrance. Perfect for extended family, guests, or potential rental income, including nightly rental with town approval.

Additional Information
- Interior Features
- Central Vacuum, Closet: Walk-In, Den/Office, Gas Log, Intercom, Jetted Tub, Kitchen: Second, Mother-in-Law Apt., Oven: Wall, Range: Countertop, Range: Gas, Range/Oven: Built-In, Vaulted Ceilings, Granite Countertops, Video Door Bell(s), Video Camera(s), Smart Thermostat(s)
- Exterior Features
- Double Pane Windows, Entry (Foyer), Lighting, Patio: Covered, Sliding Glass Doors
- Taxes
- $3,326
- Property Description
- Rambler/Ranch
- Zoning
- Single-Family
- Flooring
- Carpet, Tile
- Appliances
- Ceiling Fan, Trash Compactor, Microwave, Range Hood, Water Softener Owned
- Heating
- Forced Air, Heat Pump
- Air Conditioning
- Heat Pump, Seer 16 or higher
- Exterior Construction
- Frame, Stone, Stucco
- Stories
- 1
- Roof
- Tile
- Parking Features
- Extra Width, Heated, Storage Above, Extra Length
- Garage Spaces
- 5
- School District
- Washington
- Elementary School
- Coral Canyon
- Middle School
- Desert Hills Middle
- High School
- Desert Hills
How much is your home worth?
...get an instant property value now!
Mortgage Calculator
Listing courtesy of Century 21 Everest (St George).
Information deemed reliable but not guaranteed accurate. Buyer to verify all information. Terms of UseThe multiple listing information is provided by Wasatch Front Regional Multiple Listing Service, Inc. from a copyrighted compilation of listings. The compilation of listings and each individual listing are © 2026 Wasatch Front Regional Multiple Listing Service, Inc., All Rights Reserved.The information provided is for consumers' personal, non-commercial use and may not be used for any purpose other than to identify prospective properties consumers may be interested in purchasing.