Share this with your friends


435-200-5508
Real Estate Company
2356 N 950 E, Cedar City, UT 84721
- $1,250,000
- 8
- BD
- 4
- BA
- 6,104
- SqFt




- List Price
- $1,250,000
- Status
- ACTIVE
- Days on Market
- 184
- MLS#
- 2153086
- Year Built
- 2006
- Bedrooms
- 8
- Bathrooms
- 4
- Full Baths
- 3
- Half Baths
- 1
- Living Area
- 6,104
- Lot Size
- 10,890
- Acres
- 0.25
- Subdivision
- Canyon Gate Subdivision
- MLS Area Major
- Cedar Cty; Enoch; Pintura
Property Description
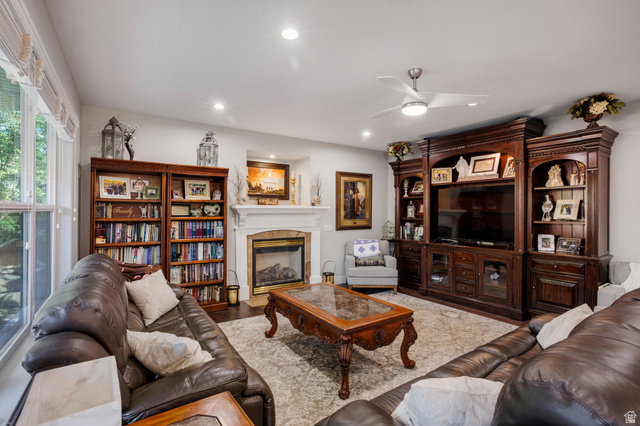
Thoughtful upgrades and timeless craftsmanship in over 6,100 square feet of beautifully appointed living space. Spanning three levels - a welcoming main floor, a spacious second story, and a full basement - this 8-bedroom, 3.5-bathroom home offers room to live, grow, and entertain. With recent upgrades including hardwood floors, refinished solid maple railings, canned lighting has been replaced with LED, updated ceiling fans and light fixtures in the family rooms, kitchen, and select bedrooms. The kitchen has been beautifully refreshed with a professionally installed backsplash spanning the entire kitchen and surrounding the stove. The custom solid cherry cabinetry in the kitchen and all bathrooms has been professionally re-finished and sealed with a patented UV-protective coating for lasting durability. The primary suite is a true retreat, featuring a custom ceiling accent that adds architectural character. Recent exterior updates offer excellent curb appeal. Sitting on a 0.25-acre lot, there's space to enjoy the outdoors, tend to the greenhouse, and take full advantage of Cedar City's stunning surroundings. This is a great opportunity to own a truly move-in-ready home where the sellers have spared no expense. Schedule your private showing today.
/u.realgeeks.media/stgeorge/lance-clifford-no-kw.png)
Additional Information
- Interior Features
- Bath: Sep. Tub/Shower, Closet: Walk-In, Den/Office, Disposal, Jetted Tub, Kitchen: Second, Oven: Wall, Range: Gas, Range/Oven: Built-In, Granite Countertops
- Exterior Features
- Bay Box Windows, Double Pane Windows, Entry (Foyer), Greenhouse Windows, Lighting, Patio: Covered
- Taxes
- $3,400
- Zoning
- Single-Family
- Flooring
- Carpet, Hardwood, Travertine
- Appliances
- Ceiling Fan, Microwave, Water Softener Owned
- Heating
- Forced Air, Gas: Central
- Air Conditioning
- Central Air
- Exterior Construction
- Brick
- Stories
- 3
- Roof
- Asphalt
- Parking Features
- Rv Parking
- Garage Spaces
- 3
- School District
- Iron
- Elementary School
- Fiddler's Canyon
- Middle School
- Canyon View Middle
- High School
- Canyon View
How much is your home worth?
...get an instant property value now!
Mortgage Calculator
Listing courtesy of Be At Home Utah LLC.
Information deemed reliable but not guaranteed accurate. Buyer to verify all information. Terms of UseThe multiple listing information is provided by Wasatch Front Regional Multiple Listing Service, Inc. from a copyrighted compilation of listings. The compilation of listings and each individual listing are © 2026 Wasatch Front Regional Multiple Listing Service, Inc., All Rights Reserved.The information provided is for consumers' personal, non-commercial use and may not be used for any purpose other than to identify prospective properties consumers may be interested in purchasing.