2334 Leda Ln, Santa Clara, UT 84765
- $1,695,000
- 7
- BD
- 7
- BA
- 6,842
- SqFt
















- List Price
- $1,695,000
- Status
- ACTIVE
- Days on Market
- 134
- Price Change
- ▼ $55,000 1783123943
- MLS#
- 2153917
- Style
- Rambler/Ranch
- Year Built
- 2007
- Bedrooms
- 7
- Bathrooms
- 7
- Full Baths
- 6
- Half Baths
- 1
- Living Area
- 6,842
- Lot Size
- 17,424
- Acres
- 0.40
- Subdivision
- Arrowhead Estates
- MLS Area Major
- St. George; Santa Clara; Ivins
Property Description
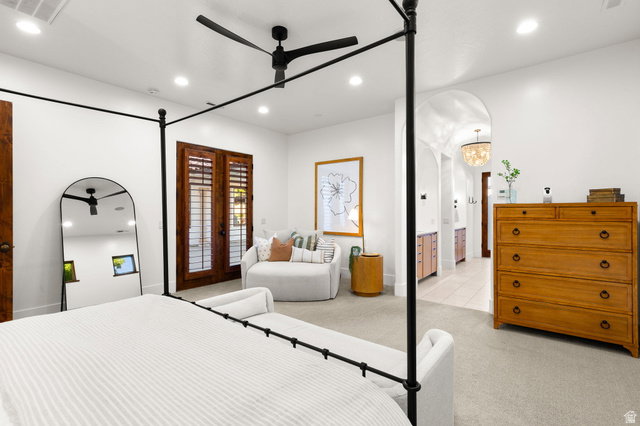
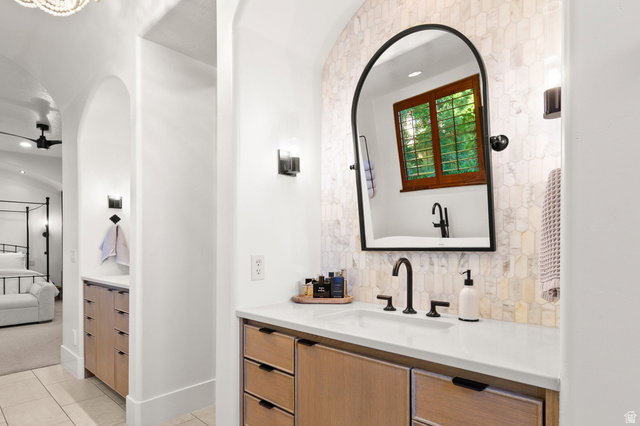
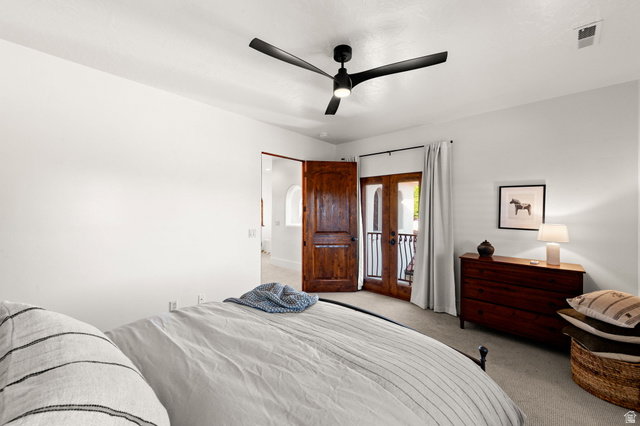
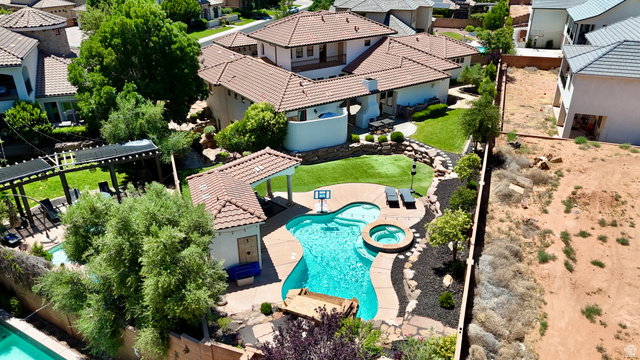
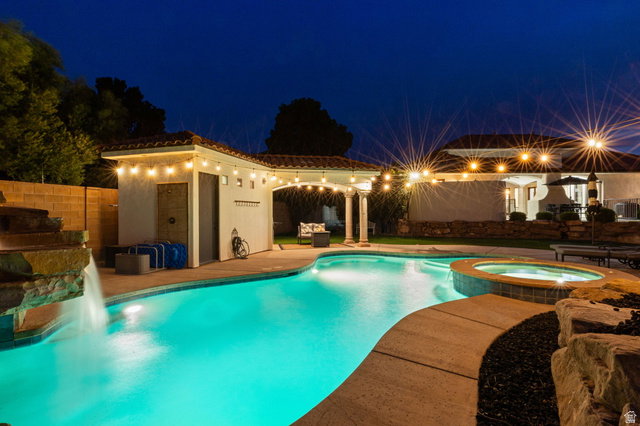
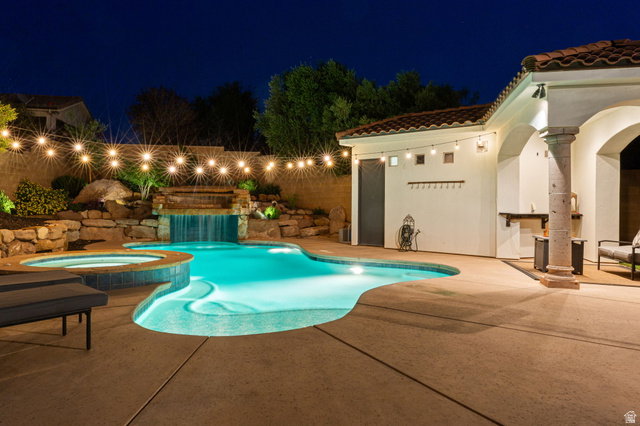
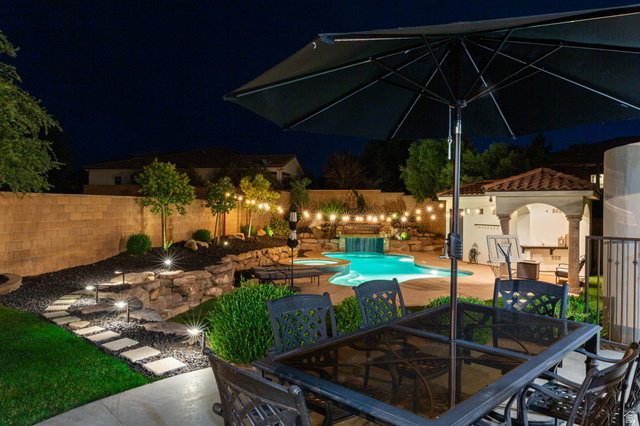
Welcome to 2334 Leda Ln in Santa Clara -- a truly exceptional property that has been completely revamped and refreshed to feel like a brand-new home. Every detail has been thoughtfully upgraded, delivering a level of finish and design that stands out from the moment you arrive. This stunning 7-bedroom, 6.5-bath residence was built for both everyday comfort and unforgettable entertaining. The home features expansive indoor and outdoor living spaces, including two large private courtyards that create a seamless flow and offer the perfect setting to relax or host. The backyard is nothing short of a private resort, complete with a sparkling pool and spa, plus a fully equipped pool house featuring its own restroom and shower. Sitting on a spacious 0.4-acre lot, there is plenty of room to enjoy, entertain, and take in the beautiful surrounding views. Inside, the home continues to impress with not one--but two full kitchens, including a show-stopping main kitchen outfitted with a deluxe twin refrigerator and freezer setup. A separate casita provides even more flexibility for guests or multi-generational living. Designed with versatility in mind, the walkout basement offers a complete secondary living space with its own kitchen and laundry--ideal for long-term guests, rental potential, or independent living arrangements. Additional highlights include a private office, a massive family room, a dedicated theater room, and a fully equipped exercise room. With ample parking and a prime location in Santa Clara, this home truly checks every box.
/u.realgeeks.media/stgeorge/lance-clifford-no-kw.png)
Additional Information
- Interior Features
- Bath: Primary, Bath: Sep. Tub/Shower, Closet: Walk-In, Den/Office, Disposal, Kitchen: Second, Mother-in-Law Apt., Oven: Wall, Range/Oven: Built-In, Theater Room
- Exterior Features
- Double Pane Windows, Lighting, Patio: Covered
- Taxes
- $5,862
- Property Description
- Rambler/Ranch
- Zoning
- Single-Family
- Appliances
- Ceiling Fan, Microwave, Range Hood
- Heating
- Gas: Central
- Air Conditioning
- Central Air
- Exterior Construction
- Stone, Stucco
- Roof
- Tile
- Pool
- Yes
- Pool
- Yes
- Pool Type
- Gunite, In Ground, With Spa
- Parking Features
- Rv Parking
- Garage Spaces
- 4
- School District
- Washington
- Elementary School
- Arrowhead
- Middle School
- Snow Canyon Middle
- High School
- Snow Canyon
Mortgage Calculator
Listing courtesy of Element Real Estate Brokers LLC.
Information deemed reliable but not guaranteed accurate. Buyer to verify all information. Terms of UseThe multiple listing information is provided by Wasatch Front Regional Multiple Listing Service, Inc. from a copyrighted compilation of listings. The compilation of listings and each individual listing are © 2026 Wasatch Front Regional Multiple Listing Service, Inc., All Rights Reserved.The information provided is for consumers' personal, non-commercial use and may not be used for any purpose other than to identify prospective properties consumers may be interested in purchasing.