1740 Viewcrest Dr S Unit 3079, Washington, UT 84780
- $469,990
- 4
- BD
- 5
- BA
- 2,082
- SqFt






- List Price
- $469,990
- Status
- ACTIVE
- Days on Market
- 110
- Price Change
- ▼ $10,000 1785991559
- MLS#
- 2160160
- Style
- Townhouse; Row-mid
- New Construction
- Yes
- Year Built
- 2026
- Bedrooms
- 4
- Bathrooms
- 5
- Full Baths
- 4
- Half Baths
- 1
- Living Area
- 2,082
- Lot Size
- 435
- Acres
- 0.01
- MLS Area Major
- Washington
Property Description
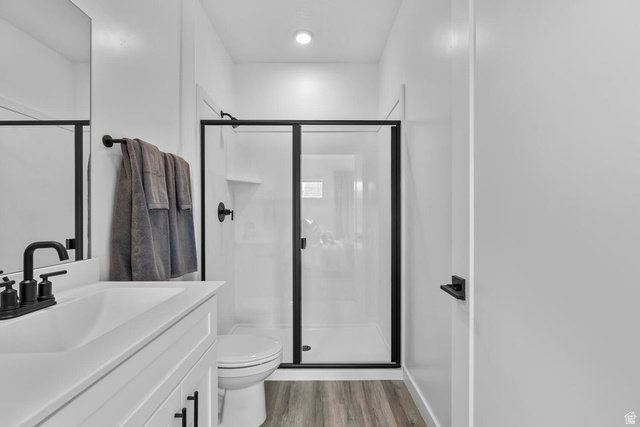
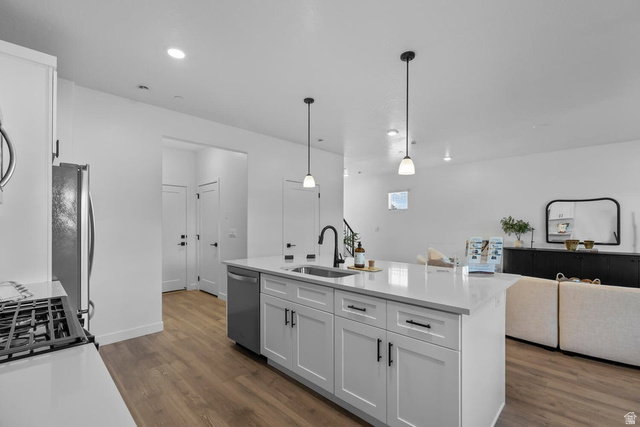
NIGHTLY RENTAL APPROVED!! You'll find a smartly designed townhome with the Crescent floor plan in our Long Valley community, in Washington City. The Crescent is a 2-story townhome with 4 bedrooms, 4.5 baths, a 2-car garage. On the first floor, the home can be accessed through a covered front porch, or a garage that leads to the kitchen. A powder bath is conveniently tucked away between the garage and kitchen, providing privacy for guests. The main living space is an airy, open-concept kitchen, nook and family room with plenty of space. The attractive kitchen has a large center island, stainless steel appliances such as a dishwasher, range, and microwave as well as shaker-style cabinets. A covered patio on the main floor provides shade for outdoor dining and relaxing. More... ** Actual home may differ in color, material, and/or options. Pictures are of a finished home of the same floor plan and the available home may contain different options, upgrades, and exterior color and/or elevation style. Buyer to verify square footage. No representation or warranties are made regarding school districts and assignments; please conduct your own investigation regarding current/future school boundaries.
/u.realgeeks.media/stgeorge/lance-clifford-no-kw.png)
Additional Information
- Interior Features
- Closet: Walk-In, Disposal, Range/Oven: Free Stdng., Smart Thermostat(s)
- Exterior Features
- Double Pane Windows, Patio: Covered
- Taxes
- $3,420
- HOA Fee
- $250
- Property Description
- Townhouse; Row-mid
- Zoning
- Short Term Rental Allowed
- Flooring
- Carpet
- Appliances
- Portable Dishwasher, Dryer, Microwave, Refrigerator, Washer
- Heating
- Gas: Central
- Air Conditioning
- Central Air
- Exterior Construction
- Stucco
- Stories
- 2
- Roof
- Tile
- Pool
- Yes
- Pool
- Yes
- Pool Type
- In Ground
- Parking Features
- Rv Parking
- Garage Spaces
- 2
- School District
- Washington
- Elementary School
- Horizon
- Middle School
- Pine View Middle
- High School
- Pine View
Mortgage Calculator
Listing courtesy of D.R. Horton, Inc.
Information deemed reliable but not guaranteed accurate. Buyer to verify all information. Terms of UseThe multiple listing information is provided by Wasatch Front Regional Multiple Listing Service, Inc. from a copyrighted compilation of listings. The compilation of listings and each individual listing are © 2026 Wasatch Front Regional Multiple Listing Service, Inc., All Rights Reserved.The information provided is for consumers' personal, non-commercial use and may not be used for any purpose other than to identify prospective properties consumers may be interested in purchasing.