476 E Jessop Ave, Hildale, UT 84784
- $384,900
- 4
- BD
- 3
- BA
- 2,280
- SqFt






- List Price
- $384,900
- Status
- ACTIVE
- Days on Market
- 77
- Price Change
- ▼ $5,000 1785876130
- MLS#
- 2167541
- Style
- Manufactured
- Year Built
- 2025
- Bedrooms
- 4
- Bathrooms
- 3
- Full Baths
- 3
- Living Area
- 2,280
- Lot Size
- 11,325
- Acres
- 0.26
- Subdivision
- Short Creek
- MLS Area Major
- N Hrmny; Hrcn; Apple; LaVerk
Property Description
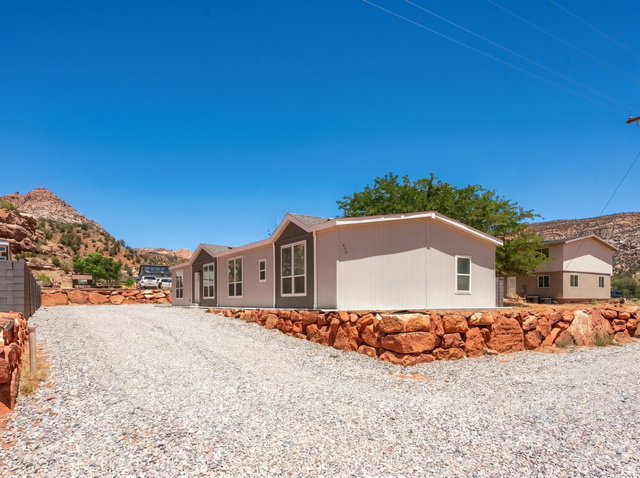
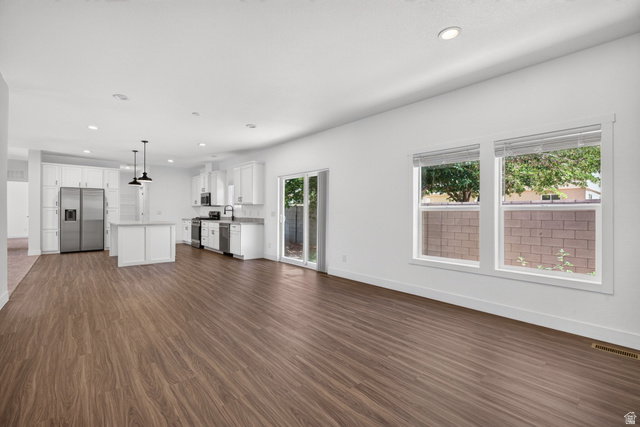
Value and comfort in this beautifully designed new home featuring 4 spacious bedrooms, 3 bathrooms, a welcoming living room, and a separate family room, offering plenty of space for everyday living and entertaining. The open floor plan showcases soaring 9-foot ceilings, large windows that fill the home with natural light and modern finishes throughout. The kitchen features a large quartz island, divine white hardwood cabinetry with adjustable shelving, a walk-in pantry, stainless steel appliances, and a stylish culinary faucet. The spacious primary suite offers a relaxing retreat with a walk-in closet, double-sink vanity, designer matte black fixtures, and a luxurious walk-in shower with a glass barn door. Extra-large secondary bedrooms provide comfortable living spaces with generous closet storage. Built for efficiency and long-term savings, this eBuilt Zero Energy Ready Home includes 2x6 exterior walls, Argon gas low-E windows, R-21 wall insulation, R-50 attic insulation, an Ecobee Smart Thermostat, Rheem hybrid water heater, LED lighting throughout, and a whole-home gas package. The attractive exterior features architectural shingles, charming dormers, a Craftsman-style front door, and thoughtful details designed for both beauty and durability. Combining designer finishes, energy-efficient construction, breathtaking views, and an affordable price point, this home offers the perfect blend of quality, comfort, and value. Enjoy stunning mountain views while being conveniently located near parks, schools, hiking trails, and biking paths. *Driveway will be graveled, landscaping almost completed!*Owner/Agent.
/u.realgeeks.media/stgeorge/lance-clifford-no-kw.png)
Additional Information
- Interior Features
- Bath: Primary, Bath: Sep. Tub/Shower, Closet: Walk-In, Range/Oven: Free Stdng., Vaulted Ceilings
- Exterior Features
- Double Pane Windows, Sliding Glass Doors, Patio: Open
- Taxes
- $652
- Property Description
- Manufactured
- Zoning
- Single-Family, Short Term Rental Allowed
- Flooring
- Carpet, Linoleum
- Appliances
- Ceiling Fan, Microwave, Refrigerator
- Heating
- Gas: Central
- Air Conditioning
- Central Air
- Exterior Construction
- Other
- Stories
- 1
- Roof
- Asphalt
- School District
- Washington
- Elementary School
- Water Canyon School
- Middle School
- Water Canyon School
- High School
- Water Canyon School
Mortgage Calculator
Listing courtesy of EXP Realty, LLC (Southern Utah).
Information deemed reliable but not guaranteed accurate. Buyer to verify all information. Terms of UseThe multiple listing information is provided by Wasatch Front Regional Multiple Listing Service, Inc. from a copyrighted compilation of listings. The compilation of listings and each individual listing are © 2026 Wasatch Front Regional Multiple Listing Service, Inc., All Rights Reserved.The information provided is for consumers' personal, non-commercial use and may not be used for any purpose other than to identify prospective properties consumers may be interested in purchasing.