1361 W 800 S, Hurricane, UT 84737
- $1,695,000
- 6
- BD
- 5
- BA
- 3,605
- SqFt




- List Price
- $1,695,000
- Status
- ACTIVE
- Days on Market
- 65
- Price Change
- ▼ $25,000 1787196304
- MLS#
- 2169919
- Year Built
- 2026
- Bedrooms
- 6
- Bathrooms
- 5
- Full Baths
- 5
- Living Area
- 3,605
- Lot Size
- 11,761
- Acres
- 0.27
- Subdivision
- Mountain View Estates
- MLS Area Major
- N Hrmny; Hrcn; Apple; LaVerk
Property Description
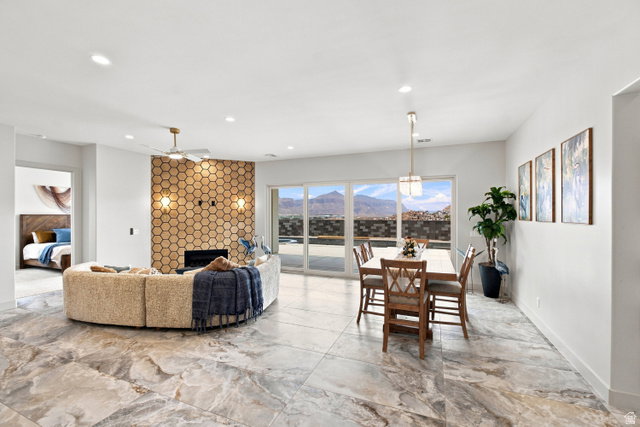
Up to $75,000 in builder incentives available! Buyers may customize how the incentive is applied, including luxury upgrades, landscaping, outdoor living features, fire pit installation, closing costs, or interest rate buy-downs. The Solstice at Mountain View Estates is a nearly completed custom home by PSI Construction offering 6 bedrooms, 5 bathrooms, a main-level ADU, and an upper-level ADU, delivering exceptional flexibility for multigenerational living, guests, or private retreat spaces. Designed to capture sweeping Southern Utah mountain views, the open-concept floor plan emphasizes natural light, clean architectural lines, and seamless indoor-outdoor flow. The main living areas are open and functional while still maintaining a refined luxury feel throughout. Outdoor living is a standout feature, highlighted by a private pool and hot tub, pool bath access, and an expansive 876 sq ft covered balcony with pergola and unobstructed panoramic views--an elevated space designed for year-round enjoyment. Practical luxury continues with a 2-car garage and an oversized 38-foot deep RV garage, providing exceptional storage for vehicles, recreational toys, and equipment. Every detail reflects PSI Construction's commitment to quality craftsmanship and thoughtful design, resulting in a residence that balances function, flexibility, and elevated Southern Utah living in one of Mountain View Estates' most desirable settings.
/u.realgeeks.media/stgeorge/lance-clifford-no-kw.png)
Additional Information
- Interior Features
- Accessory Apt, Alarm: Fire, Bar: Wet, Bath: Primary, Bath: Sep. Tub/Shower, Closet: Walk-In, Den/Office, Disposal, Great Room, Kitchen: Second, Kitchen: Updated, Mother-in-Law Apt., Oven: Double, Range: Countertop, Range: Gas, Smart Thermostat(s)
- Exterior Features
- Atrium, Balcony, Double Pane Windows, Entry (Foyer), Lighting, Porch: Open, Sliding Glass Doors, Walkout, Patio: Open
- Taxes
- $1,643
- Zoning
- Single-Family
- Flooring
- Carpet, Tile
- Appliances
- Ceiling Fan, Dryer, Microwave, Range Hood, Refrigerator, Washer
- Heating
- Electric
- Air Conditioning
- Central Air
- Exterior Construction
- Stone, Stucco, Metal Siding
- Stories
- 2
- Roof
- Flat
- Pool
- Yes
- Pool
- Yes
- Pool Type
- Gunite, Heated, In Ground, With Spa
- Parking Features
- Rv Parking, Attached, Extra Height, Extra Width, Opener, Extra Length
- Garage Spaces
- 4
- School District
- Washington
- Elementary School
- Three Falls
- Middle School
- Hurricane Intermediate
- High School
- Hurricane
Mortgage Calculator
Listing courtesy of KW Ascend Keller Williams Realty.
Information deemed reliable but not guaranteed accurate. Buyer to verify all information. Terms of UseThe multiple listing information is provided by Wasatch Front Regional Multiple Listing Service, Inc. from a copyrighted compilation of listings. The compilation of listings and each individual listing are © 2026 Wasatch Front Regional Multiple Listing Service, Inc., All Rights Reserved.The information provided is for consumers' personal, non-commercial use and may not be used for any purpose other than to identify prospective properties consumers may be interested in purchasing.