4049 E Prospector Dr S, Cottonwood Heights, UT 84121
- $1,695,000
- 4
- BD
- 4
- BA
- 4,634
- SqFt






- List Price
- $1,695,000
- Status
- ACTIVE
- Days on Market
- 0
- MLS#
- 2175192
- Style
- Stories: 2
- Year Built
- 1979
- Bedrooms
- 4
- Bathrooms
- 4
- Full Baths
- 2
- Half Baths
- 1
- Living Area
- 4,634
- Lot Size
- 12,196
- Acres
- 0.28
- Subdivision
- Prospector Hill Sub
- MLS Area Major
- Holladay; Murray; Cottonwd
Property Description
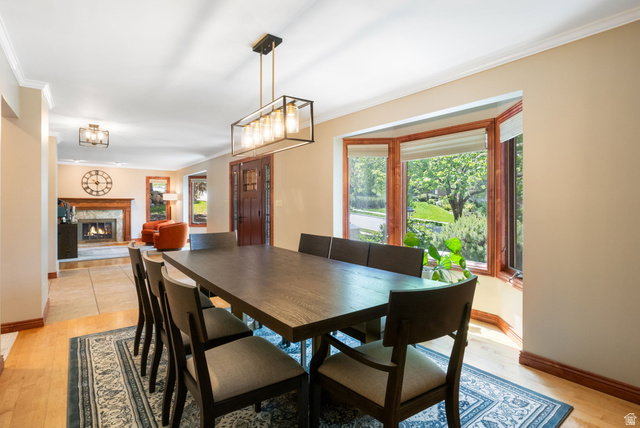
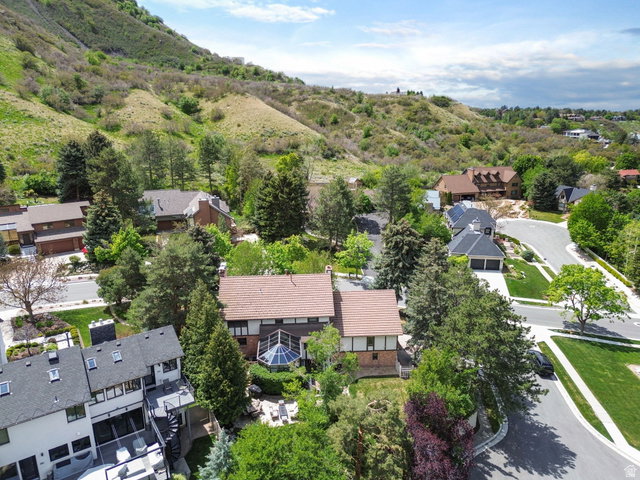
Nestled in one of Utah's best-kept secret neighborhoods, this stunning mountain retreat offers the perfect balance of adventure, privacy, and convenience. Located under 30 minutes from four world-class Cottonwood Canyons ski resorts &only 45 minutes from Park City, Deer Valley & Canyons, this home places year-round recreation right outside your door. Enjoy direct access to endless hiking trails, mountain biking, backcountry terrain, and the breathtaking beauty of Big Cottonwood Canyon. Whether you're chasing powder days, summer hiking, or peaceful alpine mornings, the outdoor lifestyle here is truly unmatched. Inside, the home is equally captivating. A spectacular atrium filled with natural light creates a seamless connection to the surrounding mountains, offering panoramic views in every season. Thoughtfully designed living spaces blend warmth, comfort, & architectural character, making the home feel both luxurious & inviting. Despite its secluded mountain feel, you're still just minutes from grocery stores, restaurants, coffee shops, and everyday conveniences. This rare combination of accessibility & outdoor immersion makes the neighborhood a hidden gem unlike anywhere else along the Wasatch Front. If you've been searching for a home that delivers adventure, serenity, and unforgettable views all in one place - this is it. Great neighborhood events, book & wine club & neighborhood bbqs.
/u.realgeeks.media/stgeorge/lance-clifford-no-kw.png)
Additional Information
- Interior Features
- Bath: Primary, Bath: Sep. Tub/Shower, Closet: Walk-In, Den/Office, Disposal, French Doors, Gas Log, Jetted Tub, Kitchen: Updated, Laundry Chute, Oven: Double, Oven: Gas, Range: Gas, Range/Oven: Built-In, Granite Countertops
- Exterior Features
- Attic Fan, Basement Entrance, Bay Box Windows, Double Pane Windows, Entry (Foyer), Lighting, Skylights, Sliding Glass Doors, Walkout, Patio: Open
- Taxes
- $7,557
- HOA Fee
- $100
- Property Description
- Stories: 2
- Zoning
- Single-Family
- Flooring
- Carpet, Hardwood, Tile, Travertine
- Appliances
- Dryer, Microwave, Range Hood, Refrigerator, Washer
- Heating
- Forced Air, Gas: Central
- Air Conditioning
- Central Air
- Exterior Construction
- Brick, Stucco
- Stories
- 3
- Roof
- Tile
- Garage Spaces
- 2
- School District
- Canyons
- Elementary School
- Butler
- Middle School
- Butler
- High School
- Brighton
Mortgage Calculator
Listing courtesy of United Real Estate Advantage.
Information deemed reliable but not guaranteed accurate. Buyer to verify all information. Terms of UseThe multiple listing information is provided by Wasatch Front Regional Multiple Listing Service, Inc. from a copyrighted compilation of listings. The compilation of listings and each individual listing are © 2026 Wasatch Front Regional Multiple Listing Service, Inc., All Rights Reserved.The information provided is for consumers' personal, non-commercial use and may not be used for any purpose other than to identify prospective properties consumers may be interested in purchasing.