3983 S Mercury Dr, Holladay, UT 84124
- $1,750,000
- 4
- BD
- 5
- BA
- 3,698
- SqFt






- List Price
- $1,750,000
- Status
- ACTIVE
- Days on Market
- 0
- MLS#
- 2176058
- Style
- Rambler/Ranch
- Year Built
- 1956
- Bedrooms
- 4
- Bathrooms
- 5
- Full Baths
- 2
- Half Baths
- 1
- Living Area
- 3,698
- Lot Size
- 9,147
- Acres
- 0.21
- Subdivision
- Sunnyside Heights
- MLS Area Major
- Holladay; Millcreek
Property Description
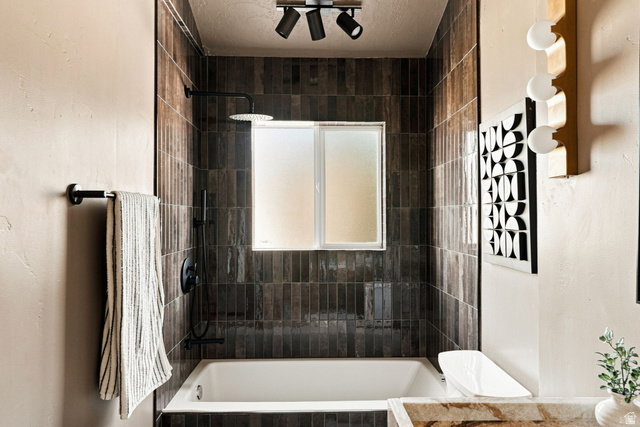
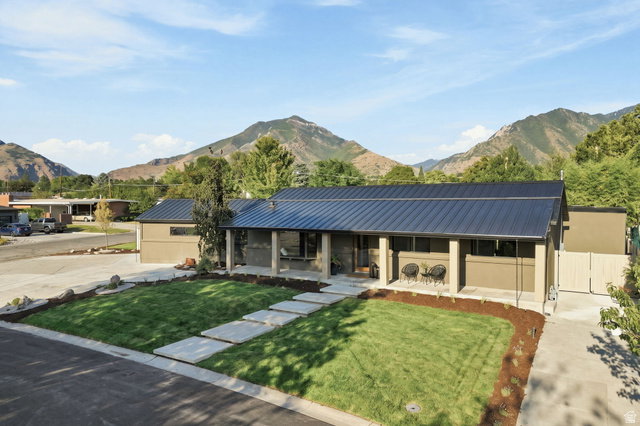
A home reimagined in one of Holladay's most desirable pockets. Professionally designed around a Mountain Modern aesthetic, this residence was rebuilt with intention, from the vaulted ceilings to the oversized windows that frame mountain views throughout. The renovation extends to every system and surface, creating a home built for lasting quality rather than a simple cosmetic refresh. The architecturally thoughtful layout is anchored by a custom suspended fireplace and complemented by custom wood paneling, natural quartzite, and wide plank wood flooring. A full butler's pantry adds everyday function and additional storage. Behind the scenes, all mechanical systems have been updated, including high efficiency equipment, a whole home humidifier, and a tankless water heater. The private amenities are where this home truly distinguishes itself. A fully detached wellness center includes a private gym, sauna, steam shower, and cold plunge, creating a boutique spa experience within its own dedicated space. It is an exceptional setting for anyone who values fitness, recovery, and wellness as part of daily life. Outside, a grassy backyard and private patio offer space to relax and entertain, while the oversized two car garage provides added practicality. From the metal roof to the custom interior finishes, every detail reflects the same standard of craftsmanship. Fully rebuilt, thoughtfully designed, and entirely one of a kind, this Holladay residence offers a living experience rarely found on the market. Square footage attributed to the second level represents the detached wellness center. All square footage figures are estimates only. Buyers are encouraged to obtain an independent measurement.
/u.realgeeks.media/stgeorge/lance-clifford-no-kw.png)
Additional Information
- Interior Features
- Bar: Wet, Range: Gas, Range/Oven: Free Stdng., Vaulted Ceilings, Smart Thermostat(s)
- Exterior Features
- Basement Entrance, Deck; Covered, Patio: Covered, Porch: Open, Skylights
- Taxes
- $4,000
- Property Description
- Rambler/Ranch
- Zoning
- Single-Family
- Flooring
- Hardwood
- Appliances
- Refrigerator
- Heating
- Gas: Central
- Air Conditioning
- Central Air
- Exterior Construction
- Brick, Stucco
- Stories
- 3
- Roof
- Aluminum
- Garage Spaces
- 2
- School District
- Granite
- Elementary School
- Howard R. Driggs
- Middle School
- Olympus
- High School
- Olympus
Mortgage Calculator
Listing courtesy of Lineage Property Group Company.
Information deemed reliable but not guaranteed accurate. Buyer to verify all information. Terms of UseThe multiple listing information is provided by Wasatch Front Regional Multiple Listing Service, Inc. from a copyrighted compilation of listings. The compilation of listings and each individual listing are © 2026 Wasatch Front Regional Multiple Listing Service, Inc., All Rights Reserved.The information provided is for consumers' personal, non-commercial use and may not be used for any purpose other than to identify prospective properties consumers may be interested in purchasing.