490 S Balancing Rock Dr, Washington, UT 84780
- $465,000
- 3
- BD
- 2
- BA
- 1,541
- SqFt






- List Price
- $465,000
- Status
- ACTIVE
- Days on Market
- 37
- Price Change
- ▼ $10,000 1788402023
- MLS#
- 2176329
- Style
- Rambler/Ranch
- Year Built
- 2021
- Bedrooms
- 3
- Bathrooms
- 2
- Full Baths
- 2
- Living Area
- 1,541
- Lot Size
- 3,049
- Acres
- 0.07
- Subdivision
- Red Waters
- MLS Area Major
- Washington
Property Description
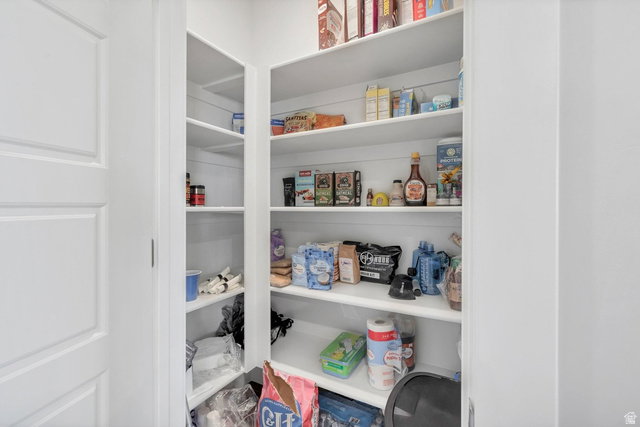
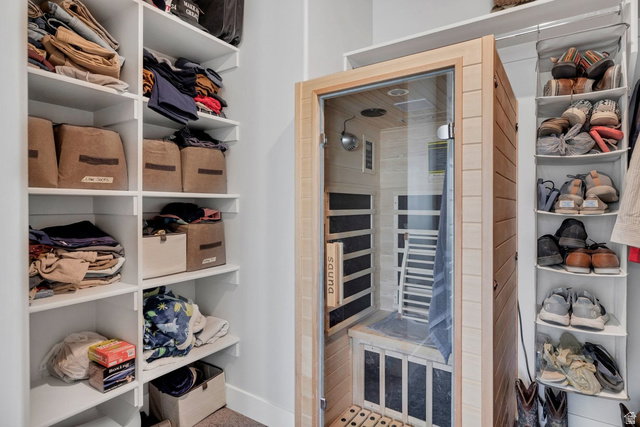
Welcome home to this beautifully designed single-level residence where modern style meets everyday comfort. From the moment you step through the impressive entry, you'll appreciate the bright, open layout, soaring ceilings, and abundance of natural light that create an inviting sense of space. The heart of the home is a stunning kitchen featuring quartz countertops, sleek custom painted shaker cabinetry, stainless steel appliances, a gas range, an oversized island with seating, and a generous walk-in pantry-perfect for entertaining or daily living. The kitchen flows seamlessly into the spacious dining area and great room, creating an ideal setting for gathering with family and friends. The thoughtfully designed floor plan offers privacy for the primary suite while providing comfortable guest bedrooms, and a full guest bath. Retreat to the spacious primary suite featuring a spa-inspired bath and plenty of room to unwind after a long day. Throughout the home you'll find neutral finishes, durable flooring in the main living areas, abundant storage, and timeless design choices that complement any style. Step outside to enjoy the covered patio and private backyard-an ideal space for morning coffee, evening barbecues, or simply relaxing with minimal maintenance.
/u.realgeeks.media/stgeorge/lance-clifford-no-kw.png)
Additional Information
- Interior Features
- Bar: Dry, Bath: Primary, Bath: Sep. Tub/Shower, Closet: Walk-In, Disposal, Kitchen: Updated, Range: Gas, Range/Oven: Free Stdng.
- Exterior Features
- Double Pane Windows, Lighting, Patio: Covered
- Taxes
- $158,436
- HOA Fee
- $80
- Property Description
- Rambler/Ranch
- Zoning
- Single-Family
- Flooring
- Carpet, Tile
- Appliances
- Ceiling Fan, Microwave, Water Softener Owned
- Heating
- Gas: Central
- Air Conditioning
- Central Air
- Exterior Construction
- Stucco
- Stories
- 1
- Roof
- Tile
- Parking Features
- Attached
- Garage Spaces
- 2
- School District
- Washington
- Elementary School
- Horizon
- Middle School
- Pine View Middle
- High School
- Pine View
Mortgage Calculator
Listing courtesy of Summit Sotheby's International Realty.
Information deemed reliable but not guaranteed accurate. Buyer to verify all information. Terms of UseThe multiple listing information is provided by Wasatch Front Regional Multiple Listing Service, Inc. from a copyrighted compilation of listings. The compilation of listings and each individual listing are © 2026 Wasatch Front Regional Multiple Listing Service, Inc., All Rights Reserved.The information provided is for consumers' personal, non-commercial use and may not be used for any purpose other than to identify prospective properties consumers may be interested in purchasing.