11429 S Oakmond Rd W, South Jordan, UT 84009
- $335,000
- 2
- BD
- 2
- BA
- 1,108
- SqFt



- List Price
- $335,000
- Status
- ACTIVE
- Days on Market
- 0
- MLS#
- 2176511
- Style
- Townhouse; Row-end
- Year Built
- 2006
- Bedrooms
- 2
- Bathrooms
- 2
- Full Baths
- 2
- Living Area
- 1,108
- Lot Size
- 435
- Acres
- 0.01
- Subdivision
- Carriage Home Condom
- MLS Area Major
- WJ; SJ; Rvrton; Herriman; Bingh
Property Description
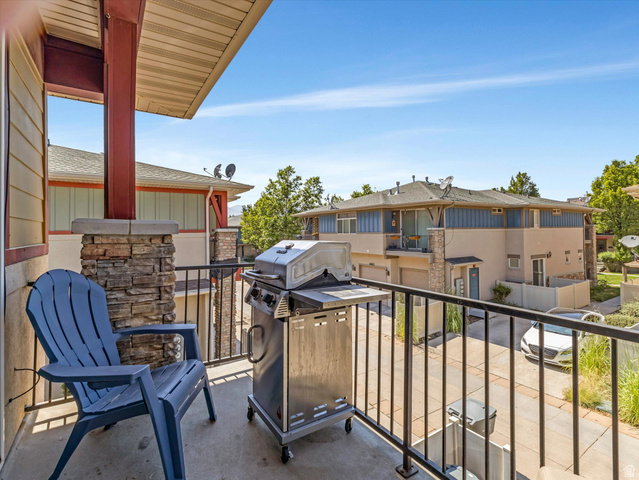
Seller is offering a $10,000 buyer incentive that can be applied toward an interest-rate buy-down or closing costs. Due to a job relocation, the seller is leaving behind numerous recent upgrades, making this home truly move-in ready. Recent improvements include brand-new premium carpet, a new washer and dryer with a transferable 5-year warranty, a newer refrigerator, newer air-conditioning system, a brand-new 50-gallon water heater, a water softener, and added attic insulation for improved energy efficiency. This home features 2 spacious bedrooms and 2 full bathrooms, with both bedrooms offering walk-in closets. The private primary suite includes an en suite bathroom and its own balcony. The open-concept kitchen flows seamlessly into the living and dining areas, while a second balcony provides the perfect space to relax and unwind. Large windows throughout the home fill the interior with natural light, creating a bright and inviting atmosphere. Located in the highly sought-after Daybreak community, residents enjoy access to exceptional amenities, including a swimming pool, clubhouse, racquetball court, parks, and miles of walking and biking trails. Don't miss this opportunity to own a thoughtfully updated, move-in-ready home in one of Utah's most desirable communities. Schedule your private showing today. Square footage figures are provided as a courtesy estimate only and were obtained from county records. Buyers are advised to obtain an independent measurement.
/u.realgeeks.media/stgeorge/lance-clifford-no-kw.png)
Additional Information
- Interior Features
- Bath: Primary, Disposal, Range/Oven: Free Stdng., Granite Countertops
- Exterior Features
- Double Pane Windows
- Taxes
- $1,999
- HOA Fee
- $446
- Property Description
- Townhouse; Row-end
- Zoning
- Multi-Family
- Flooring
- Carpet, Tile
- Appliances
- Ceiling Fan, Dryer, Freezer, Gas Grill/BBQ, Microwave, Washer, Water Softener Owned
- Heating
- Gas: Central
- Air Conditioning
- Central Air
- Exterior Construction
- Asphalt, Stone, Stucco
- Stories
- 1
- Roof
- Asphalt
- Parking Features
- Covered
- Garage Spaces
- 1
- School District
- Jordan
- Elementary School
- Daybreak
- Middle School
- Elk Ridge
- High School
- Bingham
Mortgage Calculator
Listing courtesy of Skyline Real Estate Group.
Information deemed reliable but not guaranteed accurate. Buyer to verify all information. Terms of UseThe multiple listing information is provided by Wasatch Front Regional Multiple Listing Service, Inc. from a copyrighted compilation of listings. The compilation of listings and each individual listing are © 2026 Wasatch Front Regional Multiple Listing Service, Inc., All Rights Reserved.The information provided is for consumers' personal, non-commercial use and may not be used for any purpose other than to identify prospective properties consumers may be interested in purchasing.