1141 E Lost Ridge Dr, Washington, UT 84780
- $6,295,000
- 7
- BD
- 8.5
- BA
- 9,380
- SqFt




- List Price
- $6,295,000
- Status
- ACTIVE
- Days on Market
- 118
- MLS#
- 26-272401
- Subtype
- Residential
- Year Built
- 2026
- Bedrooms
- 7
- Bathrooms
- 8.5
- Living Area
- 9,380
- Lot Size
- 77,536
- Acres
- 1.78
- Subdivision
- Chaparral Heights
- MLS Area Major
- Greater St. George
Property Description
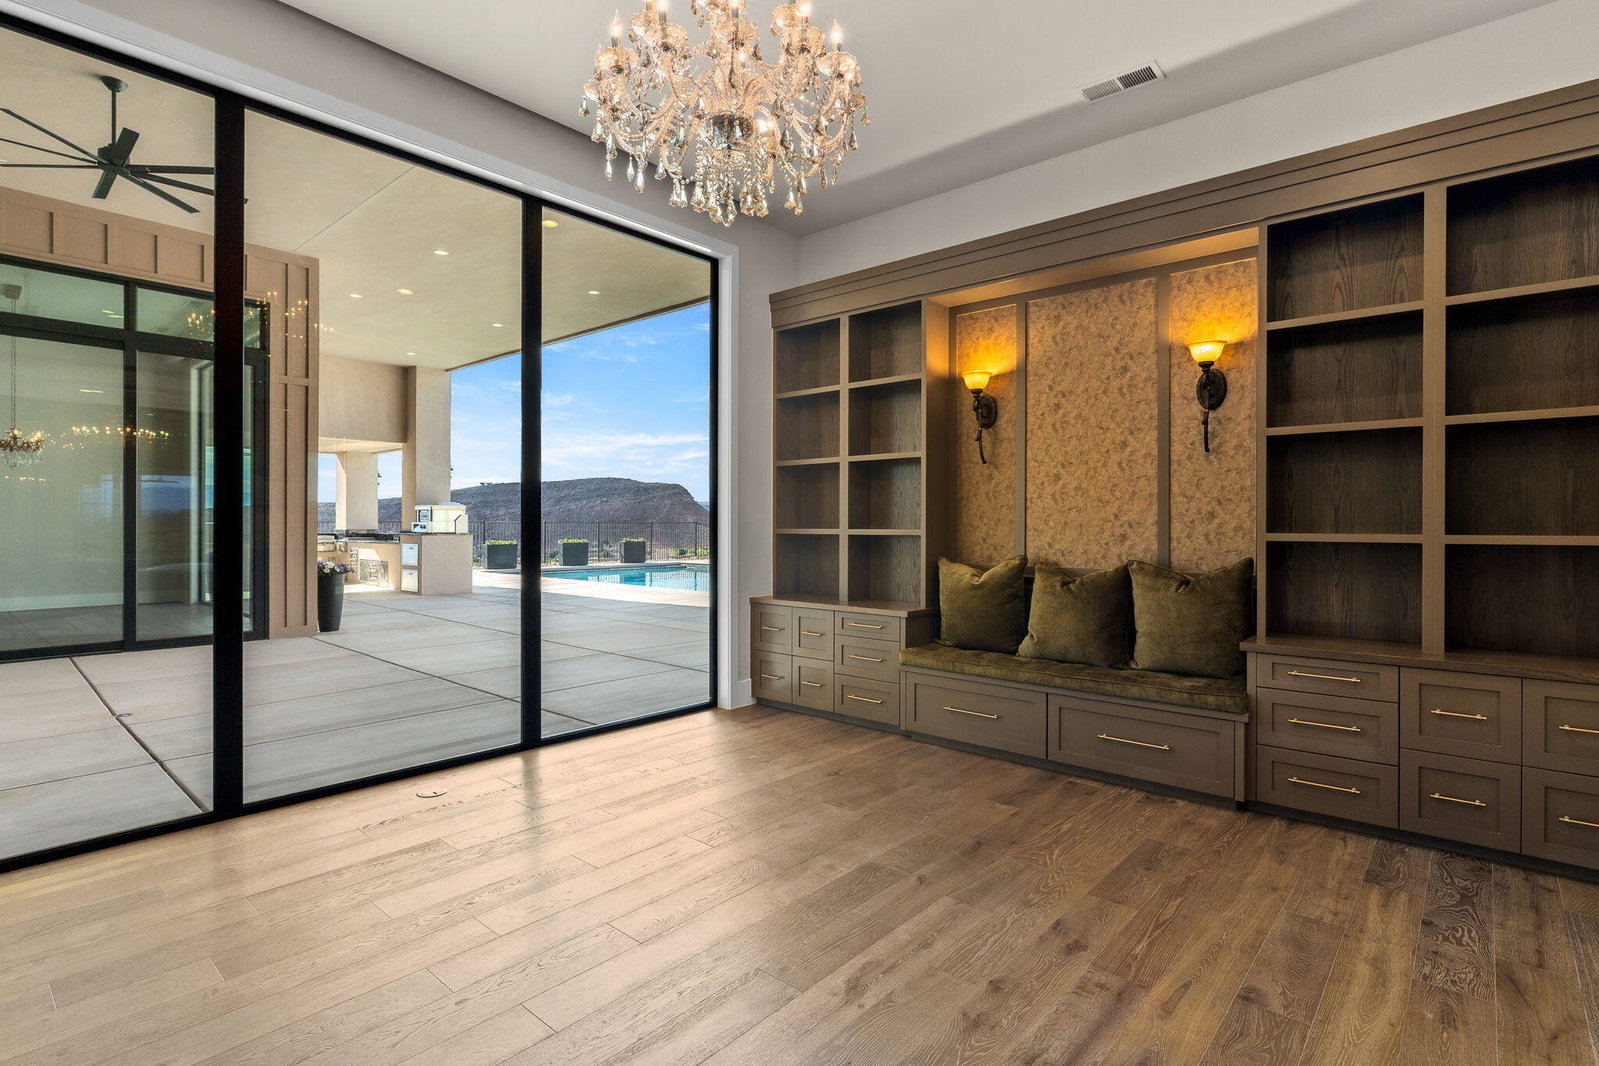
Exquisite new single-level residence (never occupied) on a private 1.7-acre parcel--offering elevated construction, creates a lifestyle for discerning buyers, and is situated on a quiet cul-de-sac with grand views of Pine Mountain and city lights. This beautifully detailed home features expansive, warm-toned interiors, grand-scale rooms, and thoughtfully designed entertaining spaces throughout. Purposefully interior insulated rooms provide enhanced sound reduction.Automotive and recreational amenities are unmatched: a 20' x 55' RV garage with a 14' x 14' door, dedicated boat garage, and nine-car garage capacity with oversized doors and an EMP-shielded garage/workspace; two 240V EV plug-ins (one in each garage). Resort-style grounds include a 25' x 45' heated pool with hot tub and fountains, gourmet outdoor kitchen, lighted pickleball/basketball court, two fire pits, and an inground trampoline. Interior highlights showcase a chef's dream kitchen, large pantry with adjoining butler's kitchen, home gym, inviting soundproof theater with extensive DVD/Hobby storage, bunk room with 4 queen beds, and thoughtfully designed comforts. Every bedroom is a private suite, including a luxurious primary suite which delivers his-and-hers private water closets, vanity & spacious clothing closets. A large bedroom fireplace, and serene sunsets is perfect for buyers seeking elevated, refined living in an unmatched, parade-quality showpiece property. This truly is a timeless, one of a kind estate.ANY PHOTO SHOWING FURNISHINGS HAS BEEN DIGITALLY STAGED. Please be sure to enjoy the Matterport Tour located in the 'Photos' icon.
/u.realgeeks.media/stgeorge/lance-clifford-no-kw.png)
Additional Information
- Amenities
- Workshop, Wired for Cable, Window, Double Pane, Window Coverings, Water Softner, Owned, Walk-in Closet(s), Theater Room, Sprinkler, Full, Sprinkler, Auto, Second Kitchen, Refrigerator, Patio, Covered, Oven/Range, Built-in, Outdoor Lighting, Microwave, Landscaped, Full, Hot Tub, Home Warranty, Freezer, Dryer, Disposal, Dishwasher, Central Vacuum, Ceiling, Vaulted, Ceiling Fan(s), Built in Barbecue, Bath, Sep Tub/Shwr, Bar, Wet
- Interior Features
- Wet Bar, Bath, Sep Tub/Shwr, Ceiling Fan(s), Vaulted Ceiling(s), Central Vacuum, Walk-In Closet(s)
- Exterior Features
- Lighting
- HOA Fee
- $75
- HOA Freqency
- Annually
- Zoning
- Residential
- Heating
- Natural Gas
- Air Conditioning
- Central Air, None
- Exterior Features
- Brick, Stucco, Wood Siding
- Levels
- 1
- Pool
- Yes
- Pool Type
- Fenced, In Ground
- Garage
- Attached
- Garage Spaces
- 9
- Garage Features
- Attached
- Elementary School
- Majestic Fields Elementary
- Middle School
- Crimson Cliffs Middle
- High School
- Crimson Cliffs High
- View
- Mountain(s), Valley, City
Mortgage Calculator
Listing courtesy of Red Rock Real Estate.