1930 N Creek Side Ct, Washington, UT 84780
- $642,500
- 4
- BD
- 3
- BA
- 2,277
- SqFt




- List Price
- $642,500
- Status
- ACTIVE
- Days on Market
- 0
- MLS#
- 26-275367
- Subtype
- Residential
- Year Built
- 2021
- Bedrooms
- 4
- Bathrooms
- 3
- Living Area
- 2,277
- Lot Size
- 8,276
- Acres
- 0.19
- Subdivision
- Crimson View
- MLS Area Major
- Greater St. George
Property Description
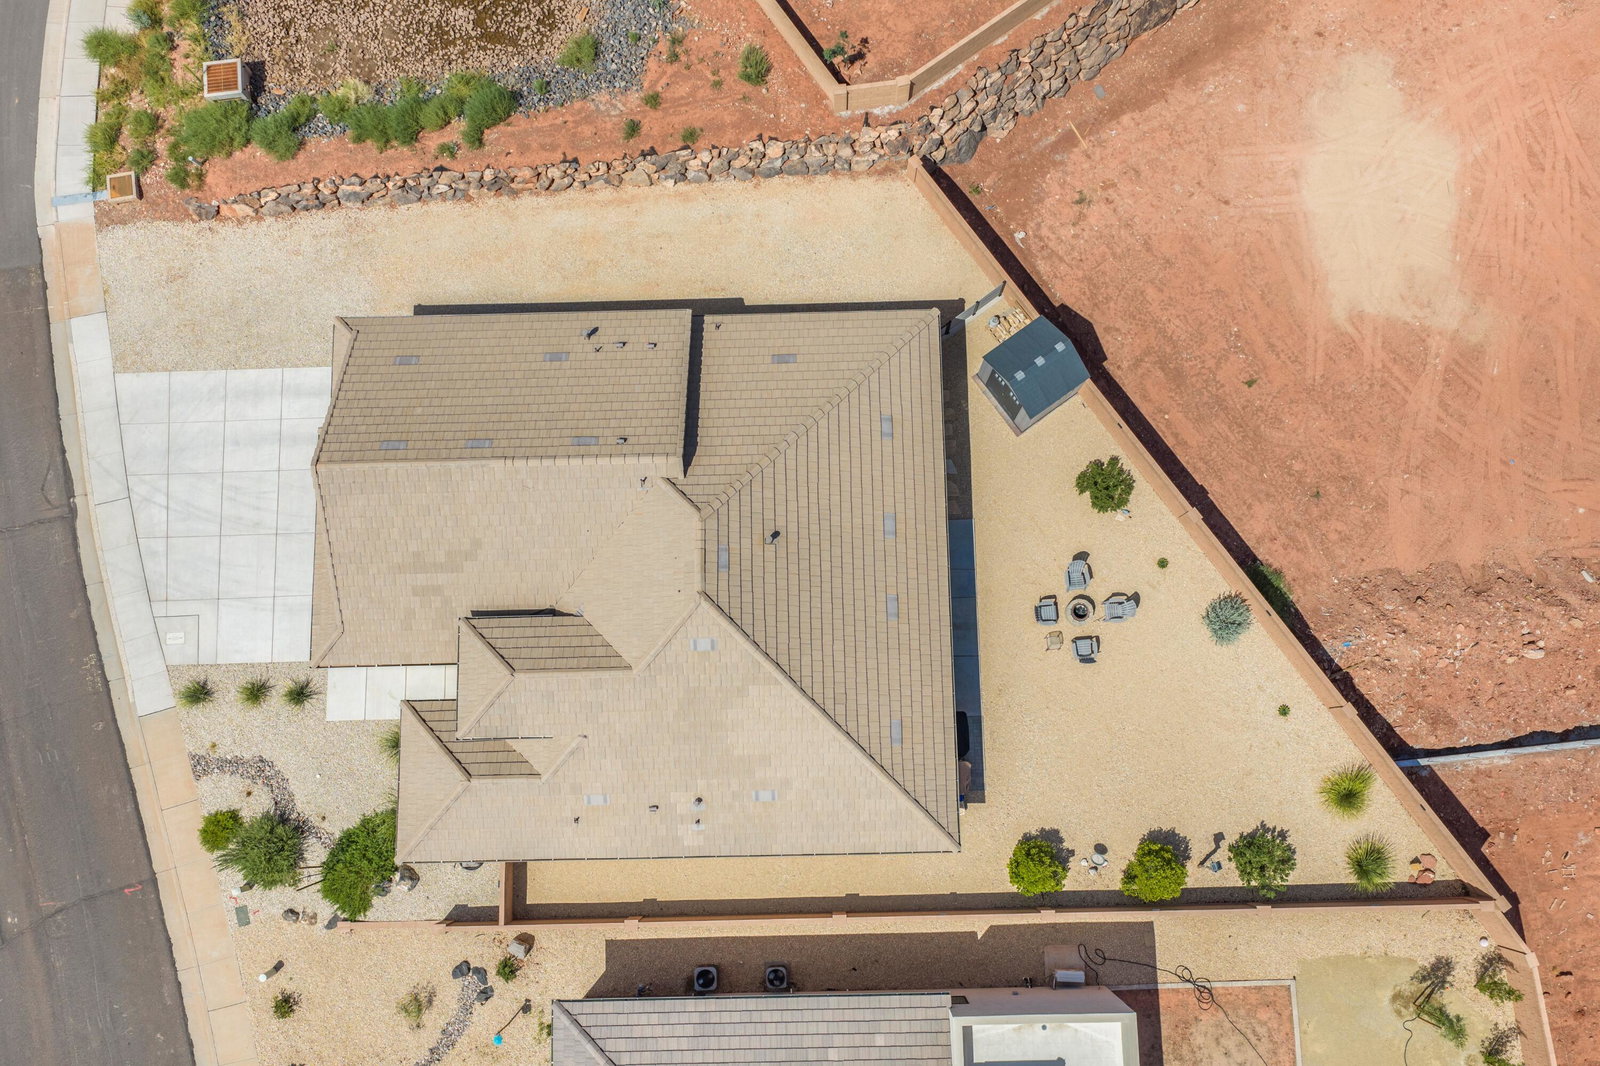
Skip the wait of new construction! This home has been meticulously maintained and feels brand new. Tucked away in the highly sought-after Coral Canyon area, this property offers the ultimate blend of active lifestyle and low-maintenance luxury--complete with the major perk of lower HOA dues in Burke Springs.This home is adventure-ready with dedicated RV parking featuring full sewer hookups and 50-amp power--perfect for your toys, trailers, or guests. Step out your front door and walk to pristine walking trails, pickleball courts, community parks, and the Coral Canyon Golf Course. The open-concept main level hosts 3 bedrooms, 2 bathrooms, and a convenient laundry room. The upper level features a massive 4th bedroom, full bathroom, and ample closet space--ideal for guests, a teen suite, or a private home office.This home features upgraded granite countertops, abundant cabinetry, and a separate pantry designed for effortless entertaining. Stay perfectly cool with a high-efficiency 3-zone A/C system. A low-maintenance yard means less time pulling weeds and more time enjoying the beautiful backyard views.
/u.realgeeks.media/stgeorge/lance-clifford-no-kw.png)
Additional Information
- Amenities
- Walk-in Closet(s), Storage Shed(s), Sprinkler, Full, Sprinkler, Auto, Refrigerator, Oven/Range, Freestnd, Outdoor Lighting, Microwave, Landscaped, Full, Garden Tub, Fenced, Full, Disposal, Dishwasher, Ceiling Fan(s), Bath, Sep Tub/Shwr, Alarm/Security Sys
- Interior Features
- Bath, Sep Tub/Shwr, Ceiling Fan(s), Soaking Tub, Walk-In Closet(s)
- Exterior Features
- Lighting
- HOA Fee
- $30
- HOA Freqency
- Monthly
- Zoning
- Residential
- Heating
- Natural Gas
- Air Conditioning
- Central Air
- Exterior Features
- Stone, Stucco
- Levels
- 2
- Foundation
- Slab
- Garage
- Attached
- Garage Spaces
- 3
- Garage Features
- Attached
- Elementary School
- Coral Canyon Elementary
- Middle School
- Pine View Middle
- High School
- Pine View High
- View
- Mountain(s)
Mortgage Calculator
Listing courtesy of Coldwell Banker Premier Realty.