448 W Lamond Cir, Washington, UT 84780
- $1,400,000
- 7
- BD
- 6
- BA
- 5,637
- SqFt




- List Price
- $1,400,000
- Status
- ACTIVE
- Days on Market
- 16
- MLS#
- 26-275429
- Subtype
- Residential
- Year Built
- 2024
- Bedrooms
- 7
- Bathrooms
- 6
- Living Area
- 5,637
- Lot Size
- 11,761
- Acres
- 0.27
- Subdivision
- Franklin Fields
- MLS Area Major
- Greater St. George
Property Description
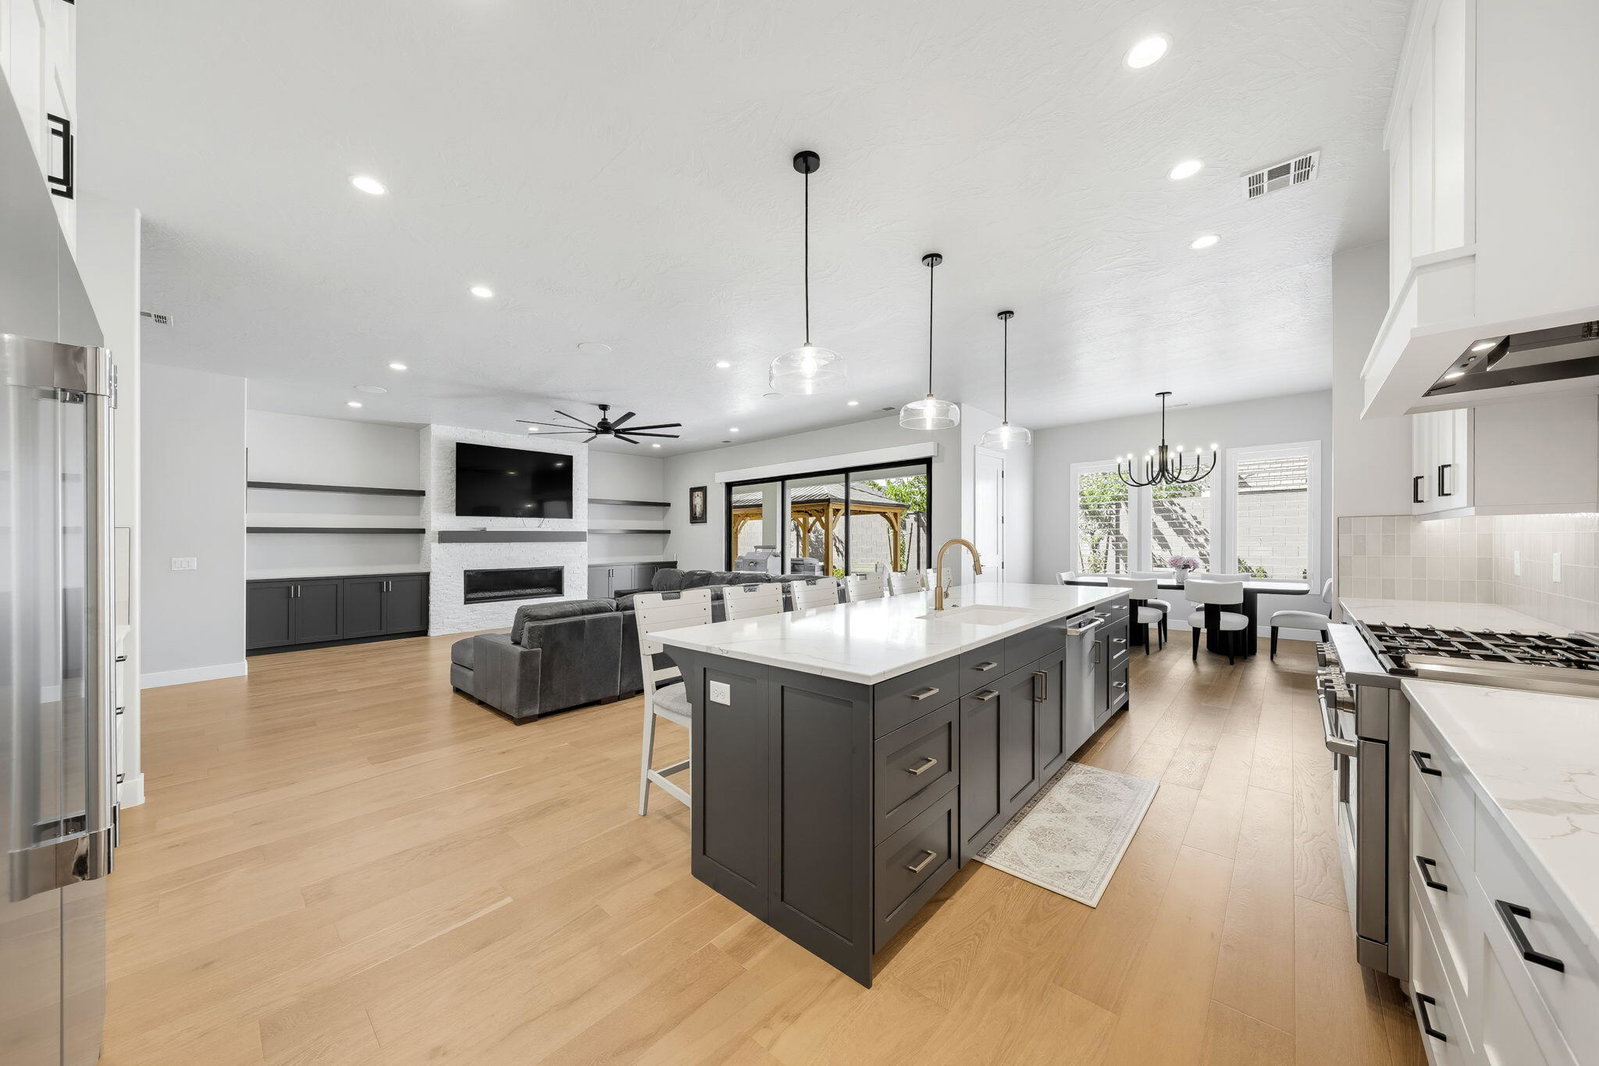
This custom home is truly one of a kind, offering an exceptional design with stunning views of Snow Mountain and a level of craftsmanship unlike anything S&S has built before. The open-concept layout features high-end finishes throughout, including quartz countertops, a butler pantry, wood shutters, electric roller shades, surround sound, and a whole-house reverse osmosis system. The beautiful primary suite offers a spa-like retreat with a soaker tub, dual vanity, walk-in shower, and his-and-hers walk-in closets, while the adjoining workout room could easily serve as the perfect nursery or home office. Upstairs, a huge loft with its own balcony overlooks the main living space, and all three bedrooms are private en-suites featuring stunning showers with floor-to-ceiling tile, with additional bathrooms on both levels and two laundry rooms for added convenience. Massive sliding glass doors open to the backyard, where you'll find an extended patio, 12x24 gazebo, huge block privacy wall, and already wired and plumbed to add a pool. The impressive 50-foot-deep by 20-foot-wide RV garage is complemented by a separate two-car garage, insulated garage space, a 220V EV plug, and iron gates, while the beautifully landscaped front yard features high-end turf. With thoughtful upgrades and exceptional attention to detail throughout, this remarkable property offers an incredible combination of luxury, space, privacy, and functionality. Buyer to verify all information, deemed reliable, however buyer to verify all info including utilities, rental restrictions, and HOA information if applicable.
/u.realgeeks.media/stgeorge/lance-clifford-no-kw.png)
Additional Information
- Amenities
- Wired for Cable, Window, Double Pane, Window Coverings, Water, Rvrse Osmosis, Water Softner, Owned, Walk-in Closet(s), Smart Wiring, Refrigerator, Range Hood, Patio, Covered, Oven/Range, Freestnd, Outdoor Lighting, Microwave, Loft, Landscaped, Full, Gazebo, Fenced, Full, Disposal, Dishwasher, Deck, Covered, Ceiling, Vaulted, Ceiling Fan(s), Bath, Sep Tub/Shwr
- Interior Features
- Bath, Sep Tub/Shwr, Ceiling Fan(s), Vaulted Ceiling(s), Smart Home, Walk-In Closet(s)
- Exterior Features
- Lighting
- HOA Fee
- $250
- HOA Freqency
- Annually
- Zoning
- Residential
- Heating
- Natural Gas
- Air Conditioning
- Heat Pump
- Exterior Features
- Stone, Stucco, Wood Siding
- Levels
- 2
- Foundation
- Slab
- Garage
- Attached
- Garage Spaces
- 4
- Garage Features
- Attached
- Elementary School
- Riverside Elementary
- Middle School
- Crimson Cliffs Middle
- High School
- Crimson Cliffs High
Mortgage Calculator
Listing courtesy of Re/Max Associates So Utah.