2952 E Yavin Way, St George, UT 84790
- $650,000
- 4
- BD
- 2
- BA
- 2,022
- SqFt




- List Price
- $650,000
- Status
- ACTIVE
- Days on Market
- 14
- MLS#
- 26-275532
- Subtype
- Residential
- Year Built
- 2023
- Bedrooms
- 4
- Bathrooms
- 2
- Living Area
- 2,022
- Lot Size
- 8,712
- Acres
- 0.20
- Subdivision
- Desert Horizon
- MLS Area Major
- Greater St. George
Property Description
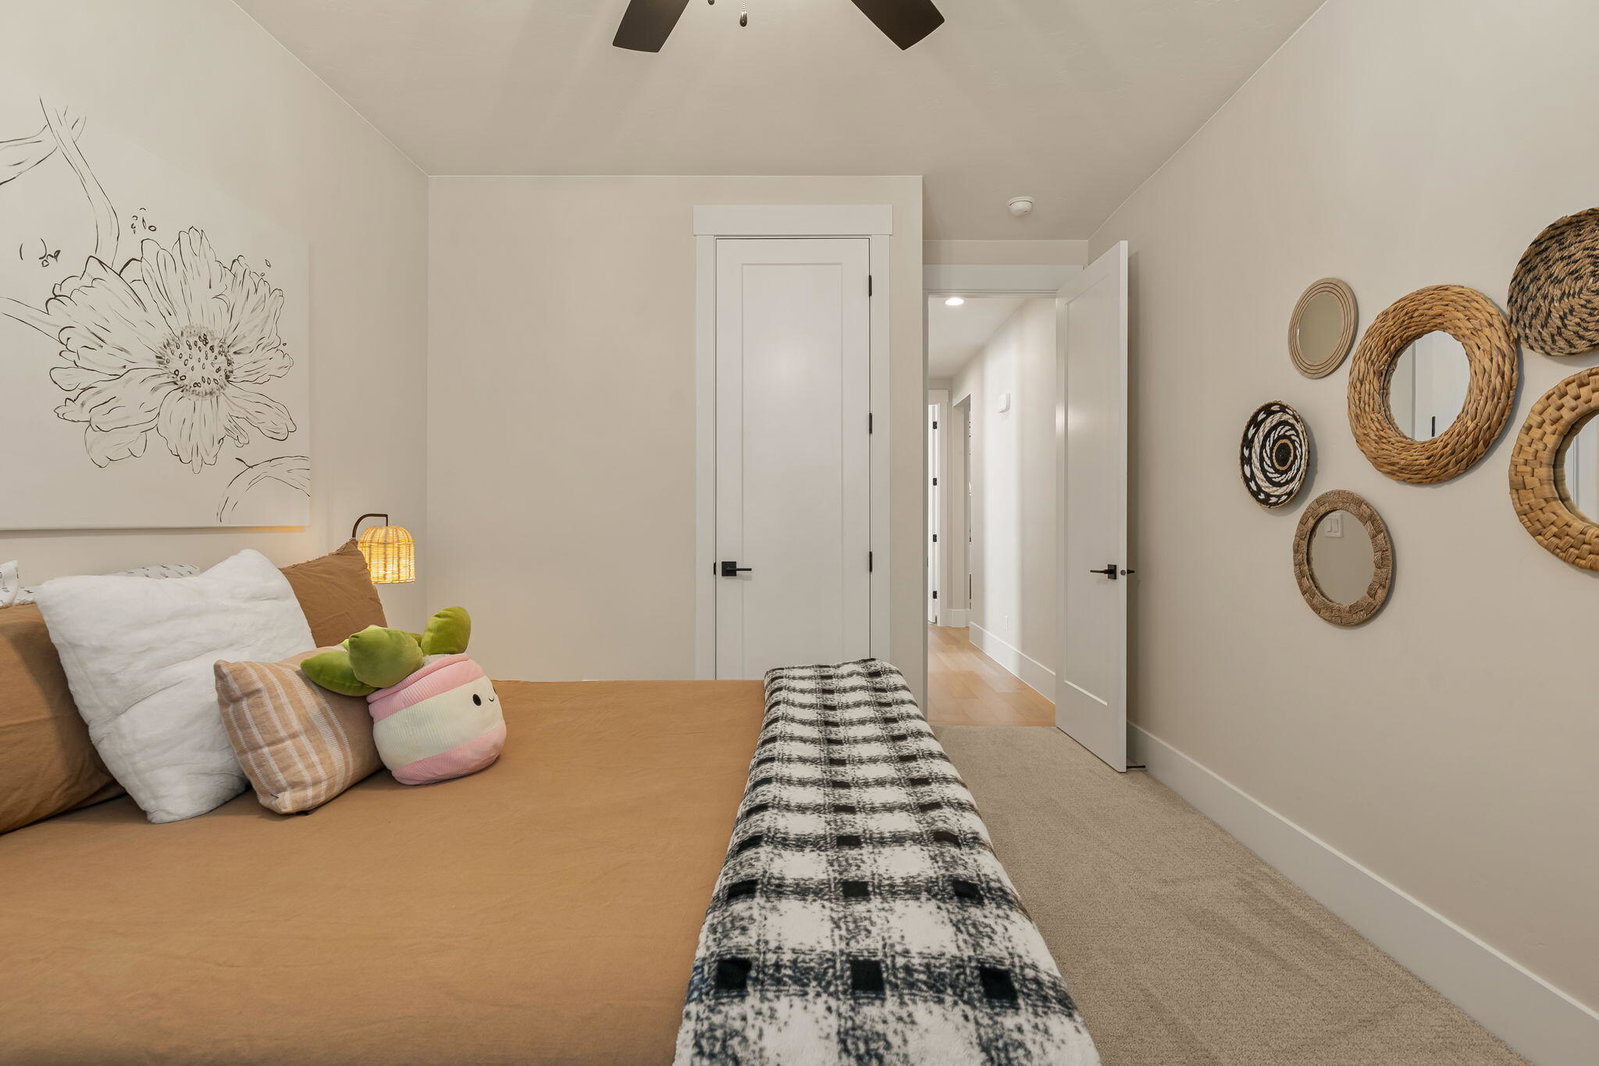
Welcome to this beautiful custom home in the exciting new Desert Horizon subdivision within the Desert Canyons community! This home is move-in ready and filled with thoughtful details, great style, and a floor plan that just works. The kitchen and great room are the heart of the home, featuring custom cabinetry, quartz countertops, tall ceilings, and big windows that bring in tons of natural light. You'll love the elegant finishes throughout, including custom millwork, hardwood flooring, low-profile carpet, and tall baseboards.The spacious primary suite offers a relaxing retreat with split vanities, a large walk-in shower, and a generous walk-in closet. Outside, everything is already done for you with full landscaping, block walls on three sides, a covered patio, and artificial turf for a beautiful yard without the upkeep. Single-level living makes this home easy and comfortable, with plenty of room to enjoy and space to add a pool. Located in the Desert Hills school boundaries and close to the airport, this home is in a great neighborhood with easy access to everything you need. Come see why this one feels like home!
/u.realgeeks.media/stgeorge/lance-clifford-no-kw.png)
Additional Information
- Amenities
- Window, Double Pane, Window Coverings, Walk-in Closet(s), Sprinkler, Full, Sprinkler, Auto, Range Hood, Patio, Covered, Oven/Range, Built-in, Microwave, Landscaped, Full, Fenced, Full, Disposal, Dishwasher, Ceiling, Vaulted, Ceiling Fan(s)
- Interior Features
- Ceiling Fan(s), Vaulted Ceiling(s), Walk-In Closet(s)
- HOA Freqency
- N/A
- Zoning
- Residential
- Heating
- Natural Gas
- Air Conditioning
- Central Air
- Exterior Features
- Masonite, Stone, Stucco
- Levels
- 1
- Foundation
- Slab
- Garage
- Attached
- Garage Spaces
- 3
- Garage Features
- Attached
- Elementary School
- Desert Canyons Elementary
- Middle School
- Desert Hills Middle
- High School
- Desert Hills High
Mortgage Calculator
Listing courtesy of Kw Ascend Keller Williams Realty.