3562 W Foundation Trail, Cedar City, UT 84720
- $775,000
- 5
- BD
- 3.5
- BA
- 3,733
- SqFt




- List Price
- $775,000
- Status
- ACTIVE
- Days on Market
- 14
- MLS#
- 26-275559
- Subtype
- Residential
- Year Built
- 2022
- Bedrooms
- 5
- Bathrooms
- 3.5
- Living Area
- 3,733
- Lot Size
- 18,295
- Acres
- 0.42
- MLS Area Major
- Outside Area
Property Description
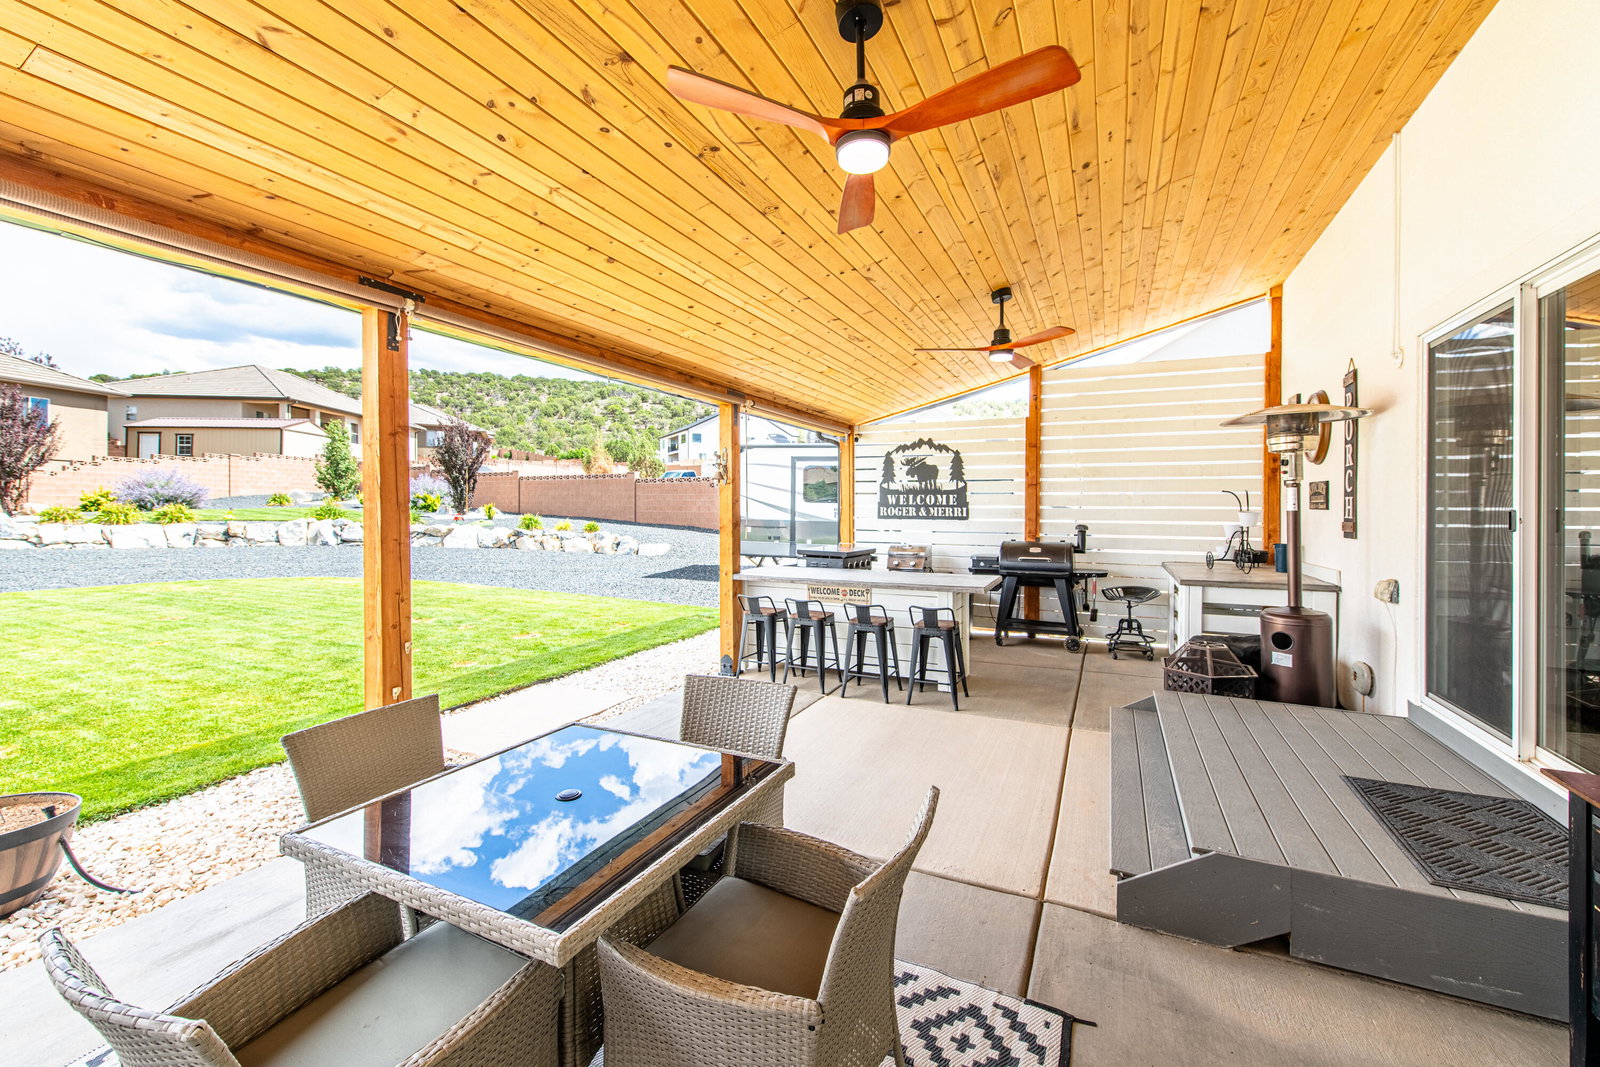
Don't miss out on this move in ready property designed for everyday living and entertaining.Interior Highlights: Spacious Living Areas: Features 3 separate living rooms, providing incredible flexibility for a formal entertaining space, a cozy family room, and a bonus lounge, playroom, or media room.Bedrooms & Bathrooms: Offers 5 spacious bedrooms and 3.5 bath, giving everyone ample comfort and privacy.Dedicated Home Office: Ideal for remote work, study, or a private library space.Outdoor & Backyard Oasis: Entertainer's Dream Patio: Step outside to an expansive 16' x 42' covered patio, complete with a fully equipped outdoor kitchen-perfect for hosting year-round gatherings. Optional Swim Spa on concrete pad.Fully Finished Yard: Enjoy a beautifully finished, low-maintenance outdoor landscape ready for immediate relaxation.This turnkey home seamlessly combines contemporary style with top-tier function. Items available for saleSwim SpaWicker Pit group (7 piece), Wicker Dining set (5 piece)Basement:Sectional, Sofa Table & Bar stools, Tanning bed, End Table, Bean BagMain Floor:Dining room table and 4 chairs, 5 bar stools, yellow cabinet, Office:Desk and 2 chairs, red table, Alpine trees (7' 6' 5'), Hall tree in entry wayUpstairs:Wood queen bed with matching chest of drawers and 2 end tables.
/u.realgeeks.media/stgeorge/lance-clifford-no-kw.png)
Additional Information
- Amenities
- Window, Double Pane, Window Coverings, Walk-in Closet(s), Storm Windows, Refrigerator, Patio, Covered, Oven/Range, Freestnd, Outdoor Lighting, Microwave, Landscaped, Full, Hot Tub, Garden Tub, Fenced, Partial, Disposal, Dishwasher, Deck, Covered, Ceiling, Vaulted, Ceiling Fan(s), Built in Barbecue, Bath, Sep Tub/Shwr
- Interior Features
- Bath, Sep Tub/Shwr, Ceiling Fan(s), Vaulted Ceiling(s), Soaking Tub, Walk-In Closet(s)
- Exterior Features
- Lighting
- HOA Fee
- $25
- HOA Freqency
- Monthly
- Zoning
- Residential
- Heating
- Natural Gas
- Air Conditioning
- Central Air
- Exterior Features
- Stucco, Wood Siding
- Levels
- 2
- Garage
- Attached
- Garage Spaces
- 3
- Garage Features
- Attached
- Elementary School
- Out Of Area
- Middle School
- Out Of Area
- High School
- Out Of Area
Mortgage Calculator
Listing courtesy of Red Rock Real Estate.