3934 S Saddleback Rd, Washington, UT 84780
- $725,000
- 5
- BD
- 3
- BA
- 2,686
- SqFt




- List Price
- $725,000
- Status
- ACTIVE
- Days on Market
- 9
- MLS#
- 26-275678
- Subtype
- Residential
- Year Built
- 2018
- Bedrooms
- 5
- Bathrooms
- 3
- Living Area
- 2,686
- Lot Size
- 7,405
- Acres
- 0.17
- Subdivision
- Steeplechase At Washington Fields
- MLS Area Major
- Greater St. George
Property Description
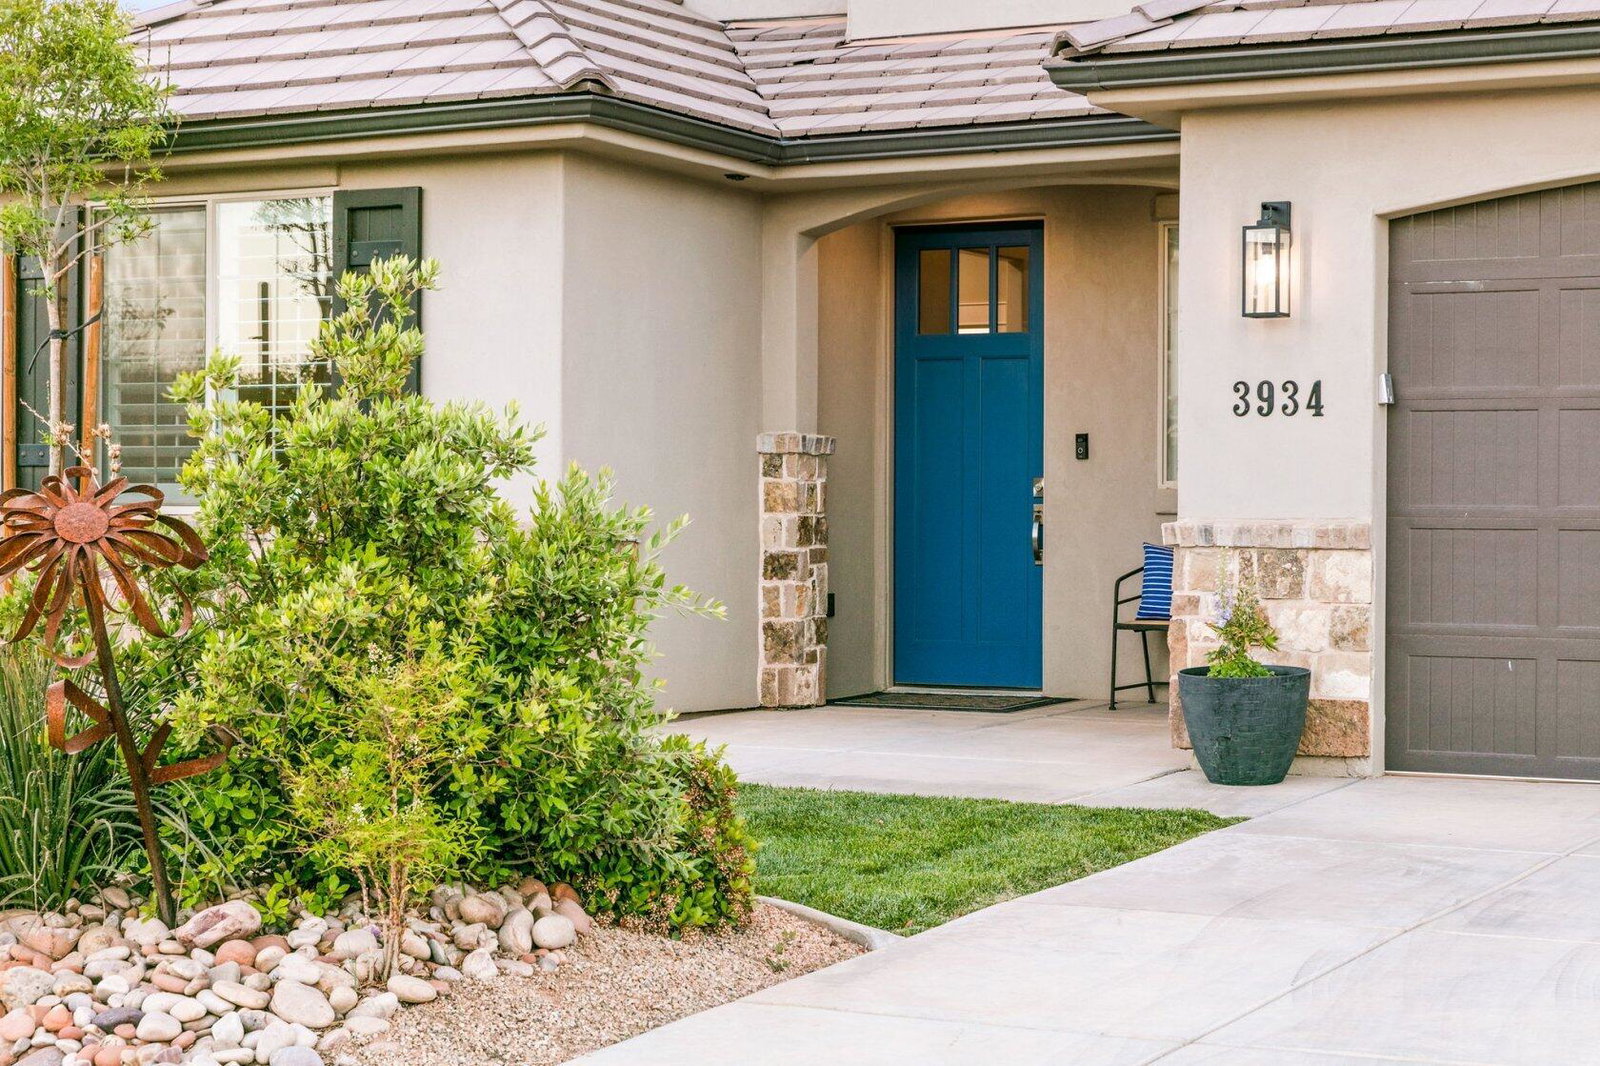
Main-Floor Primary Suite in the Heart of Washington Fields Immaculate custom home in Steeplechase in beautiful Washington fields. Tucked onto a quiet street just minutes from new schools, shopping, dining, and Sand Hollow. Built in 2018 with 5 bedrooms and 3 full baths across 2,686 square feet, the layout is the story here. The main floor includes the primary suite plus an additional bedroom and full bath, with three more bedrooms upstairs. The white kitchen anchors the main level with quartz counters, a gas cooktop, stainless appliances, and an oversized island opening into the living and dining spaces. A fireplace warms the main living area and plantation shutters run throughout. The primary suite offers a soaking tub, separate tiled shower, double vanities, and a custom-built walk-in closet system. Outside enjoy the covered patio with string-lit pergola, well maintained mature landscaping, manageable lawn, large storage shed and a fully block-walled backyard. The three-car garage is extra deep and extra wide and features a side entry with access to the RV parking. Home is on Dixie Power and has no HOA.
/u.realgeeks.media/stgeorge/lance-clifford-no-kw.png)
Additional Information
- Amenities
- Window, Double Pane, Window Coverings, Walk-in Closet(s), Storage Shed(s), Sprinkler, Full, Sprinkler, Auto, Refrigerator, Range Hood, Patio, Covered, Oven/Range, Built-in, Outdoor Lighting, Microwave, Landscaped, Full, Garden Tub, Fenced, Full, Disposal, Dishwasher, Ceiling Fan(s), Bath, Sep Tub/Shwr
- Interior Features
- Bath, Sep Tub/Shwr, Ceiling Fan(s), Soaking Tub, Walk-In Closet(s)
- Exterior Features
- Lighting
- HOA Freqency
- N/A
- Zoning
- Residential
- Heating
- Natural Gas
- Air Conditioning
- Central Air
- Exterior Features
- Stone, Stucco
- Levels
- 2
- Foundation
- Slab
- Garage
- Attached
- Garage Spaces
- 3
- Garage Features
- Attached
- Elementary School
- Majestic Fields Elementary
- Middle School
- Crimson Cliffs Middle
- High School
- Crimson Cliffs High
Mortgage Calculator
Listing courtesy of Era Brokers Consolidated (Hurricane Branch).