Share this with your friends


435-200-5508
Real Estate Company
2963 E 1140 S, St George, UT 84790
- $1,499,000
- 6
- BD
- 4.5
- BA
- 4,370
- SqFt






- List Price
- $1,499,000
- Status
- ACTIVE
- Days on Market
- 46
- Price Change
- ▼ $30,000 1790986630
- MLS#
- 26-275780
- Subtype
- Residential
- Short Sale
- Yes
- Year Built
- 2019
- Bedrooms
- 6
- Bathrooms
- 4.5
- Living Area
- 4,370
- Lot Size
- 15,246
- Acres
- 0.35
- Subdivision
- Moorland Park
- MLS Area Major
- Greater St. George
Property Description
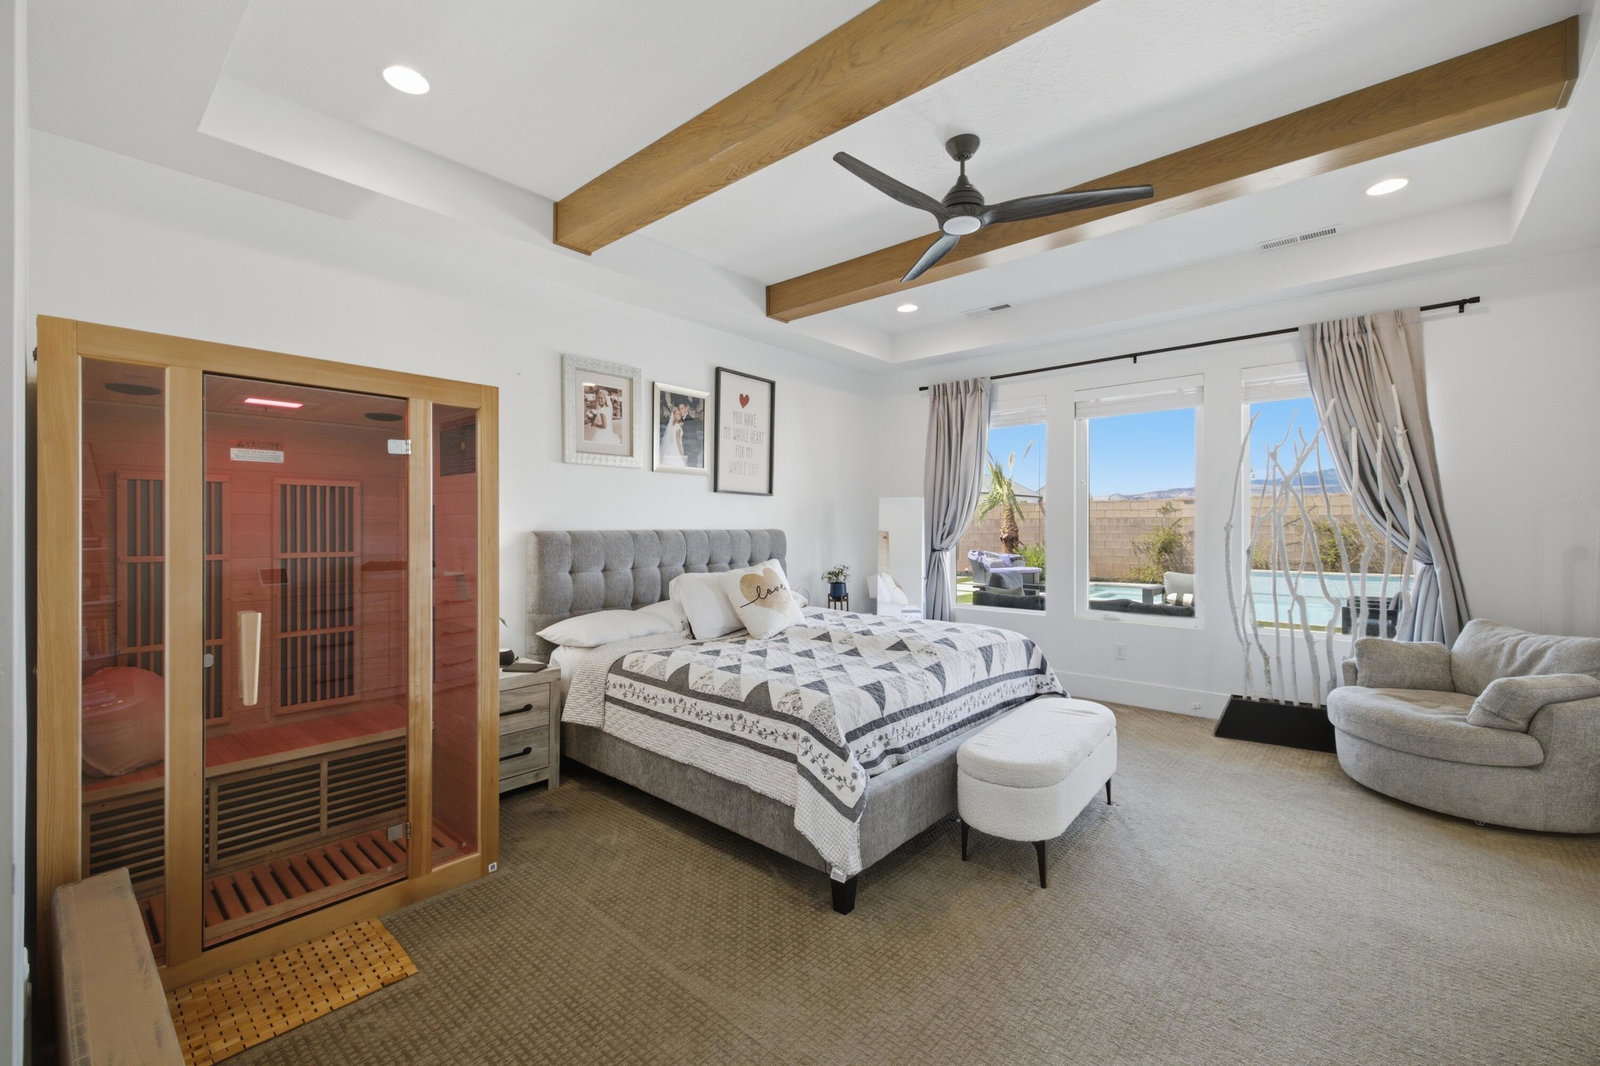
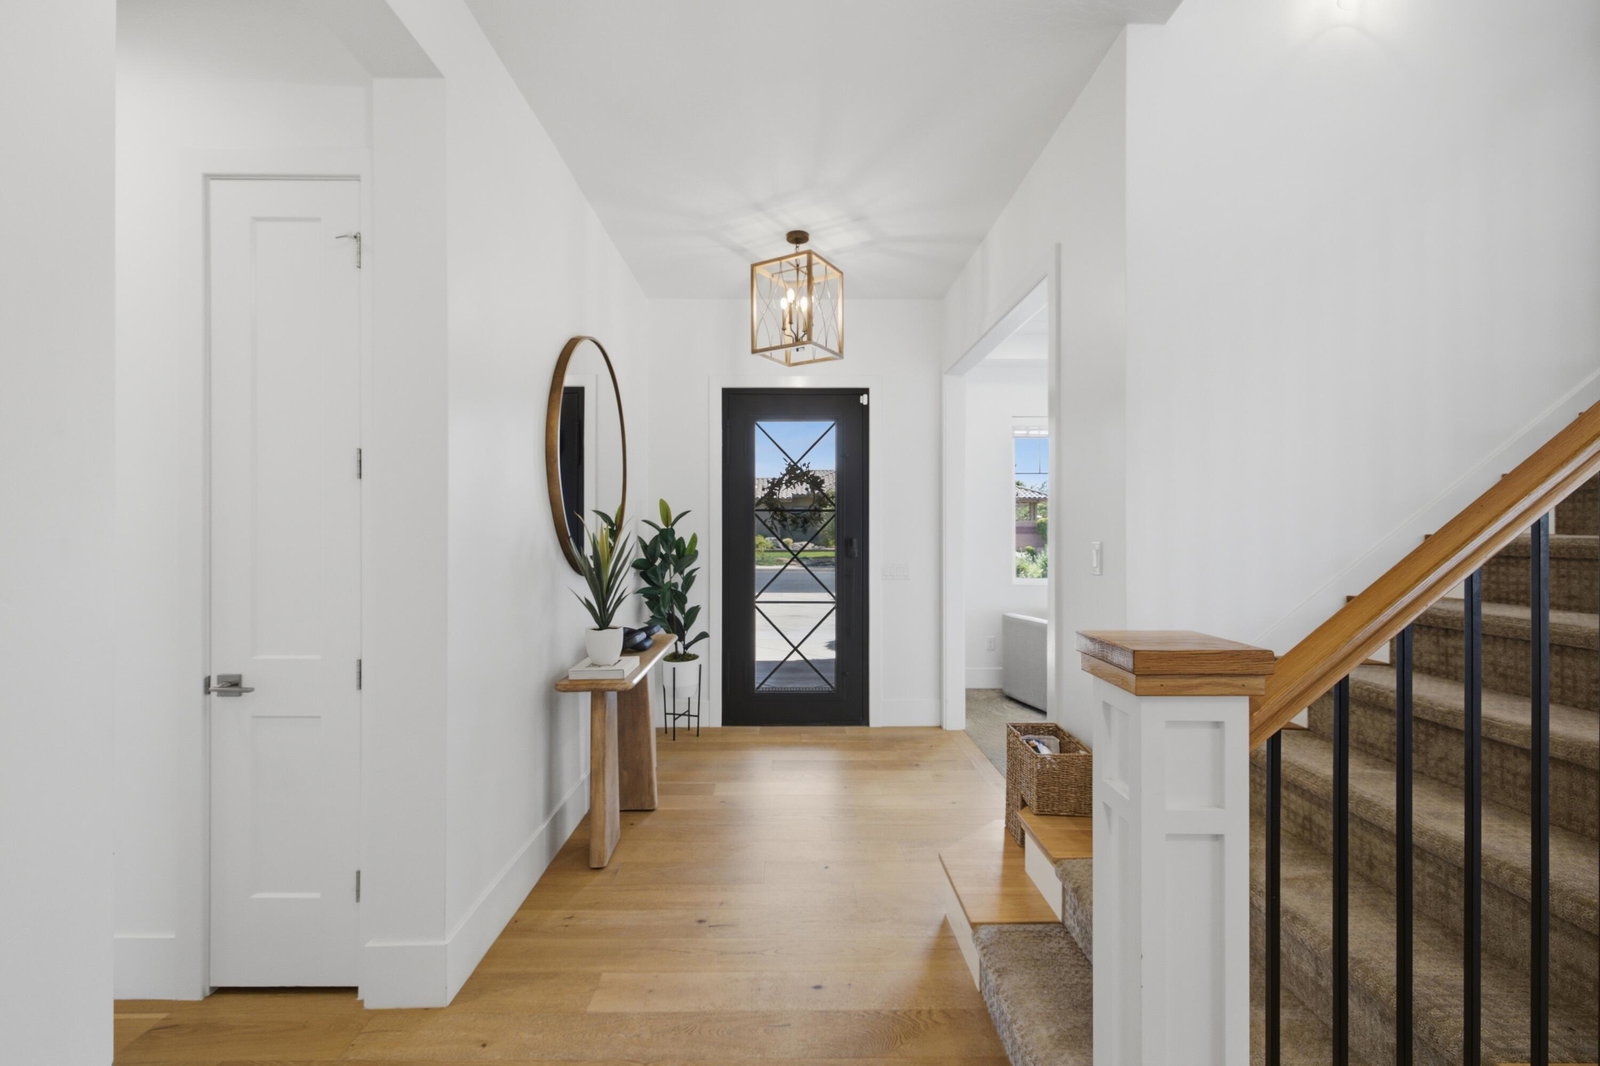
Resort living on a fully walled corner lot in coveted Moorland Park. This Jared West Construction 2019 custom residence pairs 4,370 sq ft of thoughtfully finished living space with a backyard built for every season of Southern Utah life: private lighted pickleball court, saltwater pool & spa with deck jets and baja shelf, two-hole putting green, and a built-in outdoor kitchen with granite bar beneath a steel pergola strung with café lights. Fire bowls, a firepit lounge, large-format porcelain pavers, and manicured turf complete a backyard designed and built as one -- plus side-yard RV/boat parking. Inside, 6 bedrooms and 4.5 baths, an open great room with wide-plank hardwood, chef's kitchen with custom cabinetry and quartz island, beamed tray ceilings, plantation shutters, and designer lighting throughout. The primary retreat offers pool views and an infrared sauna. Upstairs: a family room plus dedicated gym and game room with built-in library wall. Full home gym, custom pool table, sauna, and outdoor TV & stereo all convey. Temple and desert-mountain views, with parks, schools, and The Paseo -- St. George's coming 20-acre dining, retail, and entertainment district -- an easy walk away. Riverside Elem / Crimson Cliffs Middle & High.
/u.realgeeks.media/stgeorge/lance-clifford-no-kw.png)
Additional Information
- Amenities
- Window, Double Pane, Window Coverings, Walk-in Closet(s), Sprinkler, Full, Sprinkler, Auto, Sauna, Patio, Covered, Oven/Range, Built-in, Outdoor Lighting, Microwave, Landscaped, Full, Hot Tub, Fenced, Full, Disposal, Dishwasher, Central Vacuum, Ceiling, Vaulted, Ceiling Fan(s), Built in Barbecue, Bath, Sep Tub/Shwr, Awnings
- Interior Features
- Bath, Sep Tub/Shwr, Ceiling Fan(s), Vaulted Ceiling(s), Central Vacuum, Sauna, Walk-In Closet(s)
- Exterior Features
- Awning(s), Lighting
- HOA Freqency
- N/A
- Zoning
- Residential
- Heating
- Natural Gas
- Air Conditioning
- Central Air, None
- Exterior Features
- Stone, Shingle Siding, Stucco
- Levels
- 2
- Pool
- Yes
- Pool Type
- In Ground, Salt Water
- Garage
- Attached
- Garage Spaces
- 3
- Garage Features
- Attached
- Elementary School
- Riverside Elementary
- Middle School
- Washington Fields Intermediate
- High School
- Crimson Cliffs High
- View
- Mountain(s)
How much is your home worth?
...get an instant property value now!
Mortgage Calculator
Listing courtesy of Red Rock Real Estate.