Search for Homes in Hurricane Valley

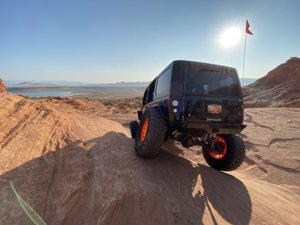
The Off Roading Life in Southern Utah

Mountain biking Guacamole trail

Welcome to Trail Hero!

You deserve to enjoy life. Not just on vacation, but everyday. With endless miles of the best rock crawling on Earth,  5 national parks nearby (known as "The Mighty 5"), several state parks, multiple lakes, the Grand Canyon, thousands of miles of mountain biking, hiking, golf and more, Southern Utah is the adventure seeker's dream. 

My name is Lance Clifford, and I moved to the St. George area 7 years ago from California after I sold the website www.pirate4x4.com. I was just like you, I knew there still had to be a place where my kids could play outside all day until the street lights came on, just like we did when we were kids. A place where I could drive across town and not get stuck in a traffic jam. A place where the air was clean and the weather was good year-round. A place where I could drive my rock crawler or side-by-side to the trail without getting hassled, and the local government actually supported off roaders. Would it be too much to also want low crime, low cost of living, low taxes, and affordable real estate

After my wife and I crunched the data and spent a little time here in Hurricane, it was clear that this was the place for us. I want to invite you to take a look at the homes on our website (which is tied directly to the MLS) and see for yourself what you've been missing out on. 

If you would like to learn more about Hurricane and the surrounding area, please do not hesitate to give me a call directly at 435-574-7100 or email us

Search the St. George MLS here

Homes For Sale in Hurricane Valley

$5,750,000
7 Beds 9 Baths 26-275950 MLS
Luxury custom home situated on Âľ of an acre in the highly desirable Reserve at River Hollow neighborhood. With exceptional street presence and architecture that seamlessly blends current design trends with timeless beauty, this is truly one of the most remarkable homes in the county. From the moment you enter, you are greeted by a jaw-dropping view of the resort-style backyard. Designed for entertaining, relaxation, and privacy, the outdoor space features a pool and spa with a jumping platform, water slide, and 98'' TV. Conveniently positioned near both the pool and main kitchen, the outdoor kitchen includes a pizza oven and grill, creating a seamless indoor-outdoor living experience. Additional backyard amenities include a pickleball/basketball court, in-ground trampoline with a basketball hoop, putting green, and expansive turf area. Taking the home to another level is a private golf simulator, allowing you to practice your game or play a round at any time of day. The impressive RV garage offers more than 45 feet of depth, providing exceptional space for recreational vehicles, toys, and additional storage. Inside, the luxurious primary suite features vaulted ceilings, an expansive his-and-hers closet, steam shower, sauna, cold plunge, and private retreat room. At the heart of the home, the chef's kitchen is equipped with Monogram appliances, two sets of oversized built-in refrigerator/freezers, dual dishwashers, and a thoughtfully designed butler's pantry. The theater/sports bar provides a versatile space for displaying collectibles, watching the big game, or enjoying movie nights with family and friends. Two living rooms, a dedicated office, and a spacious workout room provide even more flexibility. Every bedroom features an en-suite bathroom and custom walk-in closet. Built as a true custom home, this property allows you to skip two years of planning, designing, and construction without compromising on quality, craftsmanship, or amenities. Designer wallcoverings, fluted wood accents, layered textures, and artfully selected materials create visual interest and warmth throughout the home. Extreme attention to detail is evident in the integrated lighting controls, centralized audio, intentional spaces, and cohesive designer finishes. Additional features include 2x6 construction, upgraded insulation, a radiant barrier, and energy-efficient HVAC systems. Timeless, sophisticated, and beautiful at every turn, this exceptional home must be experienced in person. Schedule your private showing today!

2585 E Waters Edge Cir, St George

$649,000
3 Beds 3 Baths 118007 MLS
Welcome to 708 East Mule Deer Road in Central, Utah! This 1.27-acre property offers incredible views, plenty of space, and the flexibility that comes with country living. Built in 1999, the home features 3 bedrooms, 2 bathrooms, a spacious kitchen, and comfortable living areas. Enjoy the beautiful surroundings from two porches, including one covered and one uncovered--perfect for relaxing, entertaining, or taking in the spectacular mountain views and sunsets. A major highlight is the oversized, deep garage with an ADU/studio apartment above. The garage provides exceptional storage and workspace with a large garage door, half bath, sink, additional storage rooms, and plenty of room for vehicles, trailers, recreational equipment, or projects. The property also features extensive concrete driveway and parking areas. The studio ADU offers excellent flexibility as additional living space, a guest suite, home office, or potential rental opportunity. Washer and dryer access adds convenience, and a new mini-split system for the ADU is included with the sale and is ready to be installed. Located in the peaceful rural community of Central, this property offers privacy, open space, and incredible views while remaining within convenient driving distance of St. George. Central provides a quiet country setting with easy access to Southern Utah recreation, while St. George offers shopping, dining, medical services, entertainment, and other amenities. Whether you're looking for room to spread out, a property with excellent garage and storage space, additional living quarters, or potential rental income, this property has a lot to offer. Bring your vehicles, toys, and outdoor equipment and enjoy the freedom and beauty of 1.27 acres in Central, Utah!

708 E Mule Deer RD, Central

$649,000
3 Beds 3 Baths 2184128 MLS
Welcome to 708 East Muledeer Road in Central, Utah! This 1.27-acre property offers incredible views, plenty of space, and the flexibility that comes with country living. Built in 1999, the home features 3 bedrooms, 2 bathrooms, a spacious kitchen, and comfortable living areas. Enjoy the beautiful surroundings from two porches, including one covered and one uncovered--perfect for relaxing, entertaining, or taking in the spectacular mountain views and sunsets. A major highlight is the oversized, deep garage with an ADU/studio apartment above. The garage provides exceptional storage and workspace with a large garage door, half bath, sink, additional storage rooms, and plenty of room for vehicles, trailers, recreational equipment, or projects. The property also features extensive concrete driveway and parking areas. The studio ADU offers excellent flexibility as additional living space, a guest suite, home office, or potential rental opportunity. Washer and dryer access adds convenience, and a new mini-split system for the ADU is included with the sale and is ready to be installed. Located in the peaceful rural community of Central, this property offers privacy, open space, and incredible views while remaining within convenient driving distance of St. George. Central provides a quiet country setting with easy access to Southern Utah recreation, while St. George offers shopping, dining, medical services, entertainment, and other amenities. Whether you're looking for room to spread out, a property with excellent garage and storage space, additional living quarters, or potential rental income, this property has a lot to offer. Bring your vehicles, toys, and outdoor equipment and enjoy the freedom and beauty of 1.27 acres in Central, Utah!

708 E Mule Deer Dr, Central

$2,650,000
3 Beds 3 Baths 2183946 MLS
Located in the serene community of New Harmony Utah, Happy Trails 2 U Ranch is an easy drive to both St George and Cedar City Utah; two popular destinations in southern Utah with ample amenities, shopping and medical facilities. The home, barn and outbuildings are conveniently arranged around a camp-like setting in the middle of the 50 acres, providing an incredible spot for family reunions or visiting guests. The home is comfortable and inviting. Significant improvements having been made to the home and property over the years. A large second floor space serves as a mother-in-law suite, work-from-home office, or even an art studio. Views abound from the home with the front deck offering an incredible unobstructed line of sight to the Kolob Canyons "5 Fingers" rock formation. The home and property sit at approximately 5,000 feet in elevation and are bordered by Ash Creek to the west - this part of southern Utah offers warmer summer days, cooler evenings and milder winter weather. Happy Trails 2 U Ranch would serve as an ideal equestrian property. With access to the Pine Valley Mountain Wilderness in your backyard, skiing at Brian Head resort and proximity to Zion National Park, there are no shortage of places to go and things to do. Mountain biking, horseback riding, hiking, skiing, and ATV riding are all popular activities in this part of southern Utah. For access to world class shopping, dining and entertainment, Las Vegas is approximately 2 hours and 15 minutes down Interstate-15. In addition to fenced pasture, the ranch includes a hay barn, a workshop and smaller barn set up with a chicken coop and walk-in cooler for meat processing and storage. There is plenty of storage for equipment and vehicles on the ranch. Six RV pads each have clean-outs, plus power and water supply. The outdoor kitchen is a perfect amenity for entertaining friends and family, spring through fall. Three water rights on the ranch provide 5-acre feet of water for irrigation and livestock. Water to the ranch is sourced from a well and pumped to a large holding tank. Also includes parcel DT-1-6B-2-NS.

1298 S 1500 E, New Harmony

$1,450,000
4 Beds 5 Baths 117993 MLS
Set against breathtaking north-facing views of Snow Canyon, Pine Valley, and SunBrook Golf Course, this stunning luxury home offers an exceptional blend of sophisticated design, thoughtful functionality, and incredible indoor-outdoor living, with views overlooking Hole #5 and the picturesque bridge. Featuring 4 bedrooms and 5 bathrooms, the home boasts soaring 12-foot ceilings, fully insulated walls, high-end finishes, and premium Miele, Sub-Zero, and Wolf appliances. The entertainer's walkout basement features a second kitchen and generous living space, creating an ideal setting for hosting guests, while the office/den provides the flexibility to become a 5th bedroom. Two laundry rooms add convenience, including a laundry chute from the primary closet directly to the laundry room, while a charming playroom tucked beneath the stairs adds a fun and functional touch. Additional highlights include new water heaters, a 3-car garage, and construction on helical piers for added structural support and peace of mind. Every detail reflects quality and intentional design, from the custom finishes to the high-end furnishings and artwork throughout. High-end custom furnishings and artwork are negotiable, providing an opportunity to make this extraordinary home truly turnkey. Buyer to verify all information, deemed reliable, however buyer to verify all info including utilities, rental restrictions, and HOA information if applicable.

2650 W Canyon Ridge RD, St George

$835,000
4 Beds 3.5 Baths 26-275912 MLS
Welcome to a truly special home located in the desirable Tonaquint Terrace community, where thoughtful design, sophisticated finishes, and exceptional indoor-outdoor living come together. Situated on a generous 0.34-acre corner lot, this beautiful single level residence offers comfortable, highly functional living space with a fully equipped ADU and an impressive list of upgrades. And the best part? No HOA.From the moment you arrive, the private front courtyard framed by striking pillars and mature palm trees makes a memorable first impression. Step inside to a bright, open interior featuring 10-foot-plus ceilings and multi-level architectural ceiling details that add character throughout the home.The living room is thoughtfully designed with an artistic built-in entertainment center, gas fireplace, abundant natural light, and beautiful custom tile work. The kitchen combines style and functionality with quartz countertops, high-end Bosch appliances, a gas range, a custom range hood, and convenient pull-out cabinetry.The spacious primary suite is a peaceful retreat, complete with a comfortable sitting/reading area and a spa-inspired bathroom featuring a soaking tub fit for a king, separate walk-in shower, and high quality finishes.One of the home's standout features is the attached private ADU, offering a kitchenette, full bathroom, and its own exterior access through the front courtyard. Whether used for guests, extended family, a private office, or additional living flexibility, this separate space adds tremendous versatility.Outside, the property truly shines. The fully fenced private backyard features mature landscaping and shade trees, while the large covered patio creates an ideal setting for relaxing and entertaining. Gather around the outdoor fire pit in the evenings or enjoy the peaceful privacy of the beautifully landscaped yard. The property also offers gated RV parking and a convenient side-entry three car garage.Located near renowned hiking, biking, and climbing opportunities, this home puts Southern Utah's outdoor lifestyle in the palm of your hand.Bright. Stylish. Spacious. Flexible. Fun. This is more than a beautiful home--it's a thoughtfully designed property that offers room to live, entertain, work, host, and enjoy everything St. George has to offer.

2356 S 1300 W, St George

$2,175,000
4 Beds 3.5 Baths 26-275913 MLS
Set along the 13th fairway of The Ledges Golf Course, this exceptional single-level home pairs dramatic red rock views with beautifully considered indoor-outdoor living. A custom iron gate opens to a private courtyard with a water feature and covered patio, setting the tone for a home designed to impress without sacrificing comfort.Inside, soaring ceilings and quality craftsmanship lead to a remodeled kitchen featuring quartzite countertops, a marble backsplash, cherry wood cabinetry, dimmable lighting, and a custom range hood. The oversized primary suite offers a custom gas fireplace, abundant natural light, and a brand-new soaker tub.A versatile flex room provides space for a gym, office, or art studio, while an ensuite ADU with its own kitchenette offers comfortable accommodations for guests or extended family.The backyard is a showstopper in and of itself. Massive retractable doors open to a shaded patio overlooking the red rocks and golf course. A private swimming pool, hot tub, putting green, and built-in barbecue create an ideal setting for both relaxed evenings and entertaining.Additional features include automatic interior and exterior shades, central vacuum, Wolf and Sub-Zero appliances, and a climate-controlled garage with epoxy floors.Located in the prestigious gated community of The Ledges, this home offers a rare combination of privacy, resort-style amenities, and easy access to downtown St. George. A remarkable Southern Utah retreat with the space, views, and amenities to make everyday living feel like a getaway.

5057 N Evening Star Dr, St George

$1,800,000
5 Beds 5.5 Baths 26-275893 MLS
Some homes are beautiful. Some homes simply feel different the moment you walk through the door. 1840 Red Mountain Drive is one of those homes--a remarkable Southern Utah property where luxury, space, views, and opportunity come together in a truly special way.With over 5,300 square feet, 5 bedrooms, 5½ baths, and two impressive primary suites, this home was designed with both everyday living and unforgettable entertaining in mind. The 12-foot ceilings, custom cabinetry, custom flooring, custom windows, and high-end finishes throughout give the home a level of craftsmanship that is easy to appreciate. A stunning kitchen, second wet bar, dedicated theater room, three separate laundry areas, and multiple HVAC systems with individual zone controls add both luxury and practicality.Then there's the setting. Step outside onto the expansive patios and take in incredible views of the Pine Valley Mountain range, Snow Canyon, and the championship golf course at Black Desert Resort, home of the PGA TOUR's Bank of Utah Championship. These are the kinds of views that never get old.The backyard is intentionally unfinished, creating an exciting opportunity for the next owner to bring their vision to life. A pool, outdoor kitchen, putting green, gardens, fire features, or an incredible entertaining space--the possibilities are wide open.And the property itself is just as impressive. With a total of 2.2 acres, including more than two additional acres of ground, there is room to breathe and enjoy a level of space that is becoming increasingly hard to find. Add the oversized RV garage, separate two-car garage, expansive driveway, and abundant parking, and you have a property built for enjoying Southern Utah to the fullest. Best of all, you're close to everything--Harmons, restaurants, schools, Snow Canyon High School, Snow Canyon State Park, Black Desert Resort, and the growing amenities of the Greater St. George area.This isn't just a luxury home. It's an opportunity to create something extraordinary in one of Southern Utah's most exciting and beautiful areas.

1840 Red Mountain Dr, Santa Clara

$815,000
5 Beds 3.5 Baths 26-275897 MLS
Nestled in one of Southern Utah's most desirable subdivisions, this beautiful two-story home offers an exceptional layout with many upgrades. Ideally located just minutes from Bloomington Country Club and the Bear Claw Poppy Trailhead. Step inside to a welcoming foyer with impressive 18 foot ceilings, leading into the great room with large windows and a gas fireplace. The kitchen features granite countertops, knotty alder cabinetry, and a convenient hidden pantry. The main level offers a spacious primary suite the primary bathroom featuring beautiful tile flooring, a jetted tub, walk-in shower, dual sinks with granite countertops, and a large walk-in closet. An additional office and powder room complete the main floor. Upstairs, you'll find four bedrooms, including one with its own ensuite bathroom, along with two additional bathrooms and a large theater/flex room. The open flex space provides plenty of versatility for an additional office, sitting area, or play space. The theater/flex room is ideal for entertaining large groups and showcases stunning mountain views. The 3 car garage includes built-in storage and ample room for vehicles, as well as ATVs/UTVs. Outdoors, the north-facing backyard provides a balance of natural light, privacy, and space. The impressive 21-foot swim spa can be enjoyed year-round, while two storage sheds provide plenty of room for holiday décor, recreational equipment, and more. Furniture package available.The home is a short drive to the sheer massive cliff walls of Zion National Park, the hoodoos of Bryce Canyon National park, or the North Rim of The Grand Canyon. There is no place like it. Enjoy nearby hiking, biking, and outdoor adventures or any of the 4 amazing large reservoirs and thousands of recreational public acres for the adventurous at heart. The region is also known for its internationally renowned golf courses that recently hosted the PGA tournament and will soon host the LPGA. Saint George is also the host for many events such as the Ironman, Red Bull Rampage, and the Saint George Marathon. A 5-minute golf cart ride from this home gets you to Green Spring Golf Course, host of the Huntsman Senior Games Golf Championships.All information provided is reliable but not guaranteed. The buyer is responsible for verifying all listing details, including square footage and acreage, to their own satisfaction.

1670 W 3530 S, St George

$815,000
5 Beds 4 Baths 117988 MLS
Nestled in one of Southern Utah's most desirable subdivisions, this beautiful two-story home offers an exceptional layout with many upgrades. Ideally located just minutes from Bloomington Country Club and the Bear Claw Poppy Trailhead. Step inside to a welcoming foyer with impressive 18 foot ceilings, leading into the great room with large windows and a gas fireplace. The kitchen features granite countertops, knotty alder cabinetry, and a convenient hidden pantry. The main level offers a spacious primary suite the primary bathroom featuring beautiful tile flooring, a jetted tub, walk-in shower, dual sinks with granite countertops, and a large walk-in closet. An additional office and powder room complete the main floor. Upstairs, you'll find four bedrooms, including one with its own ensuite bathroom, along with two additional bathrooms and a large theater/flex room. The open flex space provides plenty of versatility for an additional office, sitting area, or play space. The theater/flex room is ideal for entertaining large groups and showcases stunning mountain views. The 3 car garage includes built-in storage and ample room for vehicles, as well as ATVs/UTVs. Outdoors, the north-facing backyard provides a balance of natural light, privacy, and space. The impressive 21-foot swim spa can be enjoyed year-round, while two storage sheds provide plenty of room for holiday décor, recreational equipment, and more. Furniture package available. The home is a short drive to the sheer massive cliff walls of Zion National Park, the hoodoos of Bryce Canyon National park, or the North Rim of The Grand Canyon. There is no place like it. Enjoy nearby hiking, biking, and outdoor adventures or any of the 4 amazing large reservoirs and thousands of recreational public acres for the adventurous at heart. The region is also known for its internationally renowned golf courses that recently hosted the PGA tournament and will soon host the LPGA. Saint George is also the host for many events such as the Ironman, Red Bull Rampage, and the Saint George Marathon. A 5-minute golf cart ride from this home gets you to Green Spring Golf Course, host of the Huntsman Senior Games Golf Championships. All information provided is reliable but not guaranteed. The buyer is responsible for verifying all listing details, including square footage and acreage, to their own satisfaction.

1670 W 3530 S, St George

$3,375,000
4 Beds 4 Baths 2183742 MLS
>>A Private Resort Estate | Minutes from Zion National Park>> Some homes are built to a plan. This one was built around a passion, and grew into a private resort. What began as a half-acre property with an oversized 2-car-plus-RV garage grew into something far more ambitious when the homeowner's RV outgrew the space, so they bought the lot next door and built an oasis around it. The result, spanning two combined lots totaling .91 acres behind the gates of a Virgin, Utah community, is a rare compound with its own private mini golf course, resort-style pool and outdoor living, and garage space for an entire fleet, all on one address, all exclusively yours. The 3,262-square-foot main home offers four bedrooms and four bathrooms of comfortable, well-appointed living space. A detached 1,600-square-foot casita adds two more bedrooms and two more bathrooms, ideal for extended family, guests, or a caretaker, and currently set up with its own separate propane, septic, and culinary water service, making it simple to rent out on a monthly basis for additional income. Seven furnaces and seven air conditioning units keep every wing of the property comfortably zoned year-round. Step outside and the grounds unfold like a private resort. Putt a round on your own private 9-hole mini golf course, then play a match on the private pickleball or basketball court, a game of outdoor chess, or let the dogs loose in your own private dog park, no memberships, no neighbors, no waiting your turn. A 30' x 50' pool and a 9' x 9' hot tub anchor the outdoor living space, alongside a fully equipped outdoor kitchen with a TV, fireplace, grill, smoker, sink, and a large bar. Four separate fire pits create multiple gathering spots for cool desert evenings under some of the darkest skies in the country. This is the property's signature feature. Between the main garage and three additional oversized bays, there's room for an entire fleet: a 2-3 car main garage (18' W x 10' H opening), the original oversized RV garage (14' W x 16' H opening), and two more oversized "man cave" garages added with the second lot (13' W x 16' H openings each). Every garage is climate-controlled with its own HVAC. One of the man cave bays comes with full RV hookups, so a coach can be parked and plugged in without ever leaving the garage, plus a private movie theater with a 15' x 9' screen for game days and movie nights. Custom garage flooring and an oversized driveway with abundant additional parking complete the package. A 23-camera security system covers the property, while a full indoor/outdoor Sonos sound system keeps the soundtrack going from the kitchen to the pool deck. Two redundant Generac backup generators ensure the lights, and every one of those garages, stay powered no matter what, and four electric vehicle chargers keep the fleet ready to go. Virgin sits at the western gateway to Zion National Park, one of the most visited natural wonders on earth, with the Springdale entrance just about 15 minutes away. From here, red-rock canyons, the Virgin River, and legendary hiking and mountain biking trails are practically in your backyard, while Kolob Terrace Road, a scenic 25-mile drive through dramatic canyon country, begins right in town. Just far enough from the crowds, Virgin offers something increasingly rare in southern Utah: quiet. St. George and Hurricane, two of the fastest-growing metro areas in the country, are a short drive away for shopping, dining, and airport access , but Virgin itself remains a small, dark-sky community where the Milky Way is visible overhead most nights, free from the light pollution of nearby cities. It's the rare combination of national-park access, big-city convenience nearby, and true small-town peace and quiet.

168 S Rancho Santa Fe W, Virgin

$1,295,000
5 Beds 6 Baths 26-275878 MLS
This gorgeous home offers a total of 5,993 square feet, including a beautifully designed 1,076-square-foot detached casita (538.16 SF main level, 538.16 SF basement level), creating exceptional flexibility for multigenerational living or guests. The main residence features 4 bedrooms, 3.5 bathrooms, and two expansive living rooms, each crafted with high-end, custom finishes that showcase meticulous attention to detail. Inside the primary suite, a dedicated washer and dryer hookup adds convenience and functionality. Throughout the home, elevated craftsmanship and custom selections create a refined, cohesive aesthetic that feels both luxurious and welcoming. The detached Casita includes 1 bedroom, 1.5 bathrooms, and a well-appointed kitchenette, providing a private, comfortable retreat with all the essentials.4 AC and furnace units replaced August 2026. Exterior of home and casita stucco replaced August 2026.Outdoor living is thoughtfully designed for both the main home and Casita occupants. A pool, spa, outdoor shower, and built-in BBQ are perfectly positioned to create a shared yet spacious gathering area ideal for relaxation and entertaining. This home delivers impressive space, excellent design, and solid amenities at a price that reflects the opportunity for repairs and personalized updates. Perfect for hands-on buyers or investors looking for a project with strong upside potential, this property invites you to envision the finished result and make it your own. With thoughtful improvements, this property can be transformed into a standout home for years to come. Located within the private, gated community of Villa Bonita Estates, this property enjoys the benefits of a well-maintained and beautifully planned neighborhood. HOA dues cover common area maintenance, including the sports court, greenspace/park along the wash, front gate and fountain upkeep, and private road repairs. The HOA also pays for landscaping water for the common area, including individual front yards; however, personal yard maintenance remains the responsibility each homeowner, allowing each homeowner the freedom to personalize and enhance their own yard.

470 N Country Ln Unit 11, Santa Clara

$1,295,000
5 Beds 6 Baths 117983 MLS
This gorgeous Villa Bonita Estates home offers a total of 5,993 square feet, including a beautifully designed 1,076 square foot detached casita (538.16 SF main level, 538.16 basement level), creating exceptional flexibility for multigenerational living, or guests. The main residence features 4 bedrooms, 3.5 bathrooms, and two expansive living rooms, each crafted with high end, custom finishes that showcase meticulous attention to detail. The detached casita includes 1 bedroom 1.5 bathrooms, and a well appointed kitchenette, providing a private, comfortable retreat with all the essentials. All 4 AC and furnace units were just replaced. Exterior of home and casita stucco replaced August 2026. Outdoor living is thoughtfully designed for both the main home and casita occupants. A pool, spa, outdoor shower, and built in BBQ are perfectly positioned to create a shared yet spacious gathering area ideal for relaxation and entertaining. Located within the private, gated community of Villa Bonita Estates, this property enjoys the benefits of a well maintained and beautifully planned neighborhood. HOA dues cover common area maintenance, including the sports court, greenspace/park along the wash, front gate and fountain upkeep, and private road repairs. The HOA also pays for landscaping water for the common area, including individual front yards, however, personal yard maintenance remains the responsibility of each homeowner, allowing each homeowner the freedom to personalize and enhance their own yard.

470 N Country LN 11 Unit 11, Santa Clara

$1,295,000
4 Beds 4 Baths 2183691 MLS
This gorgeous home offers a total of 5,993 square feet of living space, including a beautifully designed 1,076 square foot detached casita (538.16 SF main level, 538.16 basement level), creating exceptional flexibility for multigenerational living, or guests. The main residence features 4 bedrooms, 3.5 bathrooms, and two expansive living rooms, each crafted with high end, custom finishes that showcase meticulous attention to detail. The detached casita includes 1 bedroom, 1.5 bathrooms, and a well appointed kitchenette, providing a private, comfortable retreat with all the essentials. Inside the primary suite, a dedicated washer and dryer hookup adds convenience and functionality. Throughout the home, elevated craftsmanship and custom selections create a refined, cohesive aesthetic that feels both luxurious and welcoming. 4 AC and furnace units replaced August 2026. Exterior of home and casita stucco replaced August 2026. Outdoor living is thoughtfully designed for both the main home and casita occupants. A pool, spa, outdoor shower, and built in BBQ are perfectly positioned to create a shared yet spacious gathering area ideal for relaxation and entertaining. Located within the private, gated community of Villa Bonita Estates, this property enjoys the benefits of a well maintained and beautifully planned neighborhood. HOA dues cover common area maintenance, including the sports court, greenspace/park along the wash, front gate and fountain upkeep, and private road repairs. The HOA also pays for landscaping water for the common area, including individual front yards, however, personal yard maintenance remains the responsibility of each homeowner, allowing each homeowner the freedom to personalize and enhance their own yard.

470 Country Ln Unit 11, Santa Clara

$744,990
4 Beds 3 Baths 2183641 MLS
This home features the head-turning, Providence floorplan! Now being built in the beautiful Fire Rock neighborhood with a WALKOUT basement to make your own!! A bright, airy great room sets this home apart and makes it a welcoming gathering space for you and your loved ones, with a tall bank of great room windows that flood the open concept living space with natural light. The adjacent chef's kitchen includes a breakfast bar and plenty of quartz-topped counter space, plus a generous pantry and stainless-steel appliances. Recessed lighting, large dining nook windows, and sliding glass doors out to your spacious backyard make the space even brighter, while a handsome gas fireplace makes the room extra inviting. The first floor is home to the primary bedroom, an inviting retreat with an en-suite bathroom offering a soaking tub, standing shower, private water closet, and double vanity. The spacious, window-lit walk-in closet, one of our largest, also features washer and dryer hookups for added convenience. Upstairs there are three additional bedrooms--bright, airy, and each with a walk-in closet of their own. They share a well-appointed full bath with enough vanity space to go around. A laundry room and flex space overlooking the great room rounds out the top floor. Pictures are of a model of similar floor plan, actual finishes, upgrades, or elevation may vary. Square footage is provided as a courtesy and based on building plans. Please call/text Debbie to register buyers or to schedule an appointment!

352 N Rhyolite Dr Unit 89, Hurricane

$1,450,000
4 Beds 5 Baths 26-275870 MLS
Set against breathtaking north-facing views of Snow Canyon, Pine Valley, and SunBrook Golf Course, this stunning luxury home offers an exceptional blend of sophisticated design, thoughtful functionality, and incredible indoor-outdoor living, with views overlooking Hole #5 and the picturesque bridge. Featuring 4 bedrooms and 5 bathrooms, the home boasts soaring 12-foot ceilings, fully insulated walls, high-end finishes, and premium Miele, Sub-Zero, and Wolf appliances. The entertainer's walkout basement features a second kitchen and generous living space, creating an ideal setting for hosting guests, while the office/den provides the flexibility to become a 5th bedroom. Two laundry rooms add convenience, including a laundry chute from the primary closet directly to the laundry room, while a charming playroom tucked beneath the stairs adds a fun and functional touch. Additional highlights include new water heaters, a 3-car garage, and construction on helical piers for added structural support and peace of mind. Every detail reflects quality and intentional design, from the custom finishes to the high-end furnishings and artwork throughout. High-end custom furnishings and artwork are negotiable, providing an opportunity to make this extraordinary home truly turnkey. Buyer to verify all information, deemed reliable, however buyer to verify all info including utilities, rental restrictions, and HOA information if applicable.

2650 W Canyon Ridge Rd, St George

$757,000
6 Beds 3.5 Baths 26-275848 MLS
Room to grow, gather, and live beautifully awaits in this substantial six-bedroom, four-bathroom Washington home. Offering 3,430 square feet, the residence pairs generous proportions with quality construction and a layout ready for busy weekdays, relaxed weekends, and everything between. Multiple bedrooms create welcome flexibility for guests, remote work, hobbies, or multigenerational living, while four bathrooms help keep morning traffic moving. The primary bedroom provides a comfortable place to recharge, and spacious gathering areas give everyone room to connect without feeling crowded. It is the kind of floor plan that handles a full house with impressive composure. Outside, enjoy space for open-air dining, play, gardening, or simply taking in Southern Utah's sunshine. Ample parking adds everyday convenience, whether accommodating household vehicles, weekend visitors, or adventure gear--because bicycles and desert toys have a way of multiplying. The neighborhood places daily essentials and regional highlights within easy reach. Crimson Cliffs High School and George Washington Academy are nearby, while Lin's Market makes grocery runs straightforward. St. George Regional Airport offers convenient travel access, and Utah Tech University broadens the area's educational and cultural appeal. Scenic desert surroundings, recreation, and the wider St. George area round out a location that feels connected without sacrificing breathing room. With its square footage, bedroom count, solid craftsmanship, and practical parking, this home presents compelling value for buyers seeking more space for their investment. Schedule your private showing today and see how comfortably your next chapter could fit here.

2983 S Maplecrest Dr, St George

$649,000
4 Beds 3.5 Baths 26-275844 MLS
Welcome to 708 East Mule Deer Road in Central, Utah! This 1.27-acre property offers incredible views, plenty of space, and the flexibility that comes with country living. Built in 1999, the home features 3 bedrooms, 2 bathrooms, a spacious kitchen, and comfortable living areas. Enjoy the beautiful surroundings from two porches, including one covered and one uncovered--perfect for relaxing, entertaining, or taking in the spectacular mountain views and sunsets.A major highlight is the oversized, deep garage with an ADU/studio apartment above. The garage provides exceptional storage and workspace with a large garage door, half bath, sink, additional storage rooms, and plenty of room for vehicles, trailers, recreational equipment, or projects. The property also features extensive concrete driveway and parking areas.The studio ADU offers excellent flexibility as additional living space, a guest suite, home office, or potential rental opportunity. Washer and dryer access adds convenience, and a new mini-split system for the ADU is included with the sale and is ready to be installed.Located in the peaceful rural community of Central, this property offers privacy, open space, and incredible views while remaining within convenient driving distance of St. George. Central provides a quiet country setting with easy access to Southern Utah recreation, while St. George offers shopping, dining, medical services, entertainment, and other amenities.Whether you're looking for room to spread out, a property with excellent garage and storage space, additional living quarters, or potential rental income, this property has a lot to offer. Bring your vehicles, toys, and outdoor equipment and enjoy the freedom and beauty of 1.27 acres in Central, Utah!

708 E Mule Deer Rd, Central

$694,999
3 Beds 2 Baths 26-275835 MLS
STUNNING SNOW CANYON VIEWS | BEAUTIFULLY MAINTAINED | THE LEDGES OF ST. GEORGEWelcome to a beautifully maintained home in the premier community of The Ledges, where incredible Snow Canyon views, thoughtful design, and comfortable living come together.From the moment you step inside, the expansive rear windows draw your eyes directly toward Snow Canyon State Park -- a view the current owner says was the first thing that captured his attention. The open-concept design allows the views to be enjoyed from the kitchen, dining, great room and patio, creating a beautiful backdrop for everyday living and entertaining.The open kitchen is truly the heart of this home, offering an abundance of cabinetry, dual pantries, a generous granite island, gas range, and microwave that doubles as an additional cooking oven. The spacious great room is warm and inviting, complete with a gas fireplace that makes fall and winter evenings especially cozy. Carefully selected lighting throughout the home adds an elevated touch and highlights the home's thoughtful finishes.The floor plan provides an ideal balance of openness and privacy. The primary suite is privately situated on the northwest side of the home, featuring a walk-in shower with dual shower heads, spacious walk-in closet and access to the patio and views. Additional bedrooms are thoughtfully positioned on the southwest side, making this layout comfortable for both residents and guests.Step outside to the covered private patio, an inviting place to enjoy your morning coffee, gather with friends, or simply take in the surrounding scenery and spectacular views. The spacious laundry room adds even more functionality, featuring cabinetry and countertops, along with a 2025 Maytag washer and dryer included.The 3-car garage offers an extended third bay, providing valuable additional parking, storage, or space for recreational equipment. Ten-foot garage shelving adds exceptional storage capacity while keeping everything organized.Located in The Ledges, surrounded by the dramatic beauty of Southern Utah, this home offers an opportunity to enjoy the lifestyle that makes this community so special -- beautiful scenery, thoughtfully designed homes, and easy access to the outdoor recreation that defines St. George.And at this price, it is an exceptional value in The Ledges.Come experience the views, privacy, beautiful layout, and welcoming feel of this special home. This one deserves to be seen in person.

4753 N Cottontail Dr, St George

$799,000
4 Beds 3 Baths 26-275833 MLS
Resort-Style Living in BrioWelcome to 928 N Via Del Medio,a beautiful 4-bedroom, 3-bath home offering 2,198 square feet of thoughtfully designed living in the sought-after Brio community. From the moment you arrive, the inviting front courtyard and 3-car garage set the stage for a home designed for both comfort and entertaining.Step into your own private backyard oasis,featuring a stunning salt water pool with three cascading waterfalls a separate hot tub, and a unique shallow-water seating area designed for chairs and an umbrella--perfect for relaxing while staying cool. The pool gradually extends from 4 feet to 7 feet deep, offering plenty of room for both lounging and swimming. Beautiful landscape lighting and pool-area underlighting create an incredible ambiance for evening gatherings. The solar panels keep the electricity inexpensive so you can just enjoy the pool!Inside, the stylish kitchen featureswhite cabinetry, granite countertops, a gas cooktop, double ovens,and one of the largest pantries you'll find, providing plenty of space for cooking, entertaining, and storage.The spacious primary suite offers a large dual-sink vanity, walk-in shower, and an oversized closet. Throughout the home, thoughtfully designed additional closets and storage spaces make organization easy and keep everyday living comfortable.Located in Brio, you'll enjoy an active, social lifestyle with resort-style amenities and a wide variety of activities right outside your door.Beautifully designed, thoughtfully appointed, and complete with an incredible backyard retreat--this is Brio living at its best!

928 N Via Del Medio, Washington

$929,000
4 Beds 3 Baths 2183345 MLS
Modern luxury meets effortless living in this exceptional custom home in the highly sought-after Silver Sage community of Ivins. This thoughtfully designed single-level home features soaring ceilings, wide-plank tile flooring, designer lighting, expansive windows, and quality craftsmanship throughout. The open-concept great room is anchored by a floor-to-ceiling stone fireplace with custom built-ins and flows into a chef's kitchen featuring quartz countertops, custom cabinetry, premium stainless-steel appliances, a gas cooktop, double wall ovens, a walk-in pantry, an oversized island, and abundant prep space. The spacious primary suite is a true retreat with dual vanities, a freestanding soaking tub, an oversized walk-in tile shower with dual showerheads and bench seating, and an impressive custom closet with extensive built-ins. Three additional bedrooms offer flexible space for guests, hobbies, or home offices. Additional highlights include a dedicated office, beautifully appointed bathrooms, an oversized laundry room with a sink, cabinetry and workspace, plus a custom mudroom. Outside, an oversized covered patio overlooks a lush lawn, mature landscaping, and peaceful desert surroundings. The spacious backyard offers room for a future pool and is already pre-wired for pool equipment. RV parking with a 30-amp RV plug, a storage shed, and an oversized three-car garage provides exceptional storage and functionality. Located near Kayenta Art Village, just three miles from Black Desert Resort, and minutes from Snow Canyon State Park, Tuacahn, championship golf, hiking, biking, and endless outdoor recreation. The TV, washer, and dryer are included at no additional cost. Ask us about furnishings, a Razor, and an Entrada equity membership with Troon Priv privileges and access to the clubhouse, pool, and fitness center, all available for an additional cost.

67 S 495 W, Ivins

$929,000
4 Beds 3 Baths 117957 MLS
Modern luxury meets effortless living in this exceptional custom home in the highly sought-after Silver Sage community of Ivins. This thoughtfully designed single-level home features soaring ceilings, wide-plank tile flooring, designer lighting, expansive windows, and quality craftsmanship throughout. The open-concept great room is anchored by a floor-to-ceiling stone fireplace with custom built-ins and flows into a chef's kitchen featuring quartz countertops, custom cabinetry, premium stainless-steel appliances, a gas cooktop, double wall ovens, a walk-in pantry, an oversized island, and abundant prep space. The spacious primary suite is a true retreat with dual vanities, a freestanding soaking tub, an oversized walk-in tile shower with dual showerheads and bench seating, and an impressive custom closet with extensive built-ins. Three additional bedrooms offer flexible space for guests, hobbies, or home offices. Additional highlights include a dedicated office, beautifully appointed bathrooms, an oversized laundry room with a sink, cabinetry and workspace, plus a custom mudroom. Outside, an oversized covered patio overlooks a lush lawn, mature landscaping, and peaceful desert surroundings. The spacious backyard offers room for a future pool and is already pre-wired for pool equipment. RV parking with a 30-amp RV plug, a storage shed, and an oversized three-car garage provides exceptional storage and functionality. Located near Kayenta Art Village, just three miles from Black Desert Resort, and minutes from Snow Canyon State Park, Tuacahn, championship golf, hiking, biking, and endless outdoor recreation. The TV, washer, and dryer are included at no additional cost. Ask us about furnishings, a Razor, and an Entrada equity membership with Troon Privé privileges and access to the clubhouse, pool, and fitness center, all available for an additional cost.

67 S 495 W, Ivins

$929,000
4 Beds 3 Baths 26-275824 MLS
Modern luxury meets effortless living in this exceptional custom home in the highly sought-after Silver Sage community of Ivins. This thoughtfully designed single-level home features soaring ceilings, wide-plank tile flooring, designer lighting, expansive windows, and quality craftsmanship throughout. The open-concept great room is anchored by a floor-to-ceiling stone fireplace with custom built-ins and flows into a chef's kitchen featuring quartz countertops, custom cabinetry, premium stainless-steel appliances, a gas cooktop, double wall ovens, a walk-in pantry, an oversized island, and abundant prep space.The spacious primary suite is a true retreat with dual vanities, a freestanding soaking tub, an oversized walk-in tile shower with dual showerheads and bench seating, and an impressive custom closet with extensive built-ins. Three additional bedrooms offer flexible space for guests, hobbies, or home offices. Additional highlights include a dedicated office, beautifully appointed bathrooms, an oversized laundry room with a sink, cabinetry and workspace, plus a custom mudroom.Outside, an oversized covered patio overlooks a lush lawn, mature landscaping, and peaceful desert surroundings. The spacious backyard offers room for a future pool and is already pre-wired for pool equipment. RV parking with a 30-amp RV plug, a storage shed, and an oversized three-car garage provides exceptional storage and functionality.Located near Kayenta Art Village, just three miles from Black Desert Resort, and minutes from Snow Canyon State Park, Tuacahn, championship golf, hiking, biking, and endless outdoor recreation. The TV, washer, and dryer are included at no additional cost. Ask us about furnishings, a Razor, and an Entrada equity membership with Troon Privé privileges and access to the clubhouse, pool, and fitness center, all available for an additional cost.

67 S 495 W, Ivins

$1,575,000
3 Beds 4 Baths 26-275799 MLS
Fresh, bright, and beautifully composed, this Stone Cliff residence blends crisp architectural lines with soothing color tones for a look that feels both current and calming. Beautifully appointed with designer furnishings -- turnkey purchase option available outside of list price. The great room flows seamlessly into a chef's kitchen anchored by a large working island and professional-grade appliances -- a true gathering space for everyday living and entertaining alike. The master suite offers a private retreat with convenient access to the large covered patio and the laundry room, adding everyday ease to elevated living. The casita with a separate entrance, kitchenette and en-suite bathroom provides flexible space for guests or multigenerational living. A dedicated office nook makes working from home effortless, and the expansive 4-car garage delivers space for toys, or a workshop, large covered patio with a built in BBQ/Kitchen and Fire-pit to gather around and enjoy the beautiful sunsets, positioned on .45 acres, plenty of room to add a private pool/spa. This is Stone Cliff living at its finest -- refined, functional, and move-in ready. Some furnishings and decoration negotiable. WHY STONE CLIFF -- A Location That Cannot Be Duplicated Stone Cliff sits in the heart of St. George, offering something no other luxury community in the area can replicate: true central access paired with elevated, hillside privacy. Residents are minutes from the hospital, the airport, I-15, premier shopping and dining, and championship golf. It is a combination of convenience and elevation that simply does not exist elsewhere in Southern Utah. Despite this central location, the home feels remarkably peaceful and quiet. It offers the rare combination of being minutes from everything while feeling completely tucked away and serene. A Community With Very Limited Inventory One year average Utility Cost City of St George $141.32Enbridge Gas $66.27Dixie Power $113.60

2579 E Cobalt Dr, St George

Start Your Search

Information deemed reliable but not guaranteed accurate. Buyer to verify all information. Terms of Use
The multiple listing information is provided by Wasatch Front Regional Multiple Listing Service, Inc. from a copyrighted compilation of listings. The compilation of listings and each individual listing are © 2026 Wasatch Front Regional Multiple Listing Service, Inc., All Rights Reserved.
The information provided is for consumers' personal, non-commercial use and may not be used for any purpose other than to identify prospective properties consumers may be interested in purchasing.